
Search results for "Partnerships" in Home Design Ideas


Find the right local pro for your project



 Williams Partnership: Architecture
beaded v-groove tongue and groove wall paneling with shiplap ceiling paneling
Example of a mid-sized mountain style master dark wood floor and brown floor bathroom design with furniture-like cabinets, red cabinets, white walls, marble countertops and white countertops
Example of a mid-sized mountain style master dark wood floor and brown floor bathroom design with furniture-like cabinets, red cabinets, white walls, marble countertops and white countertops
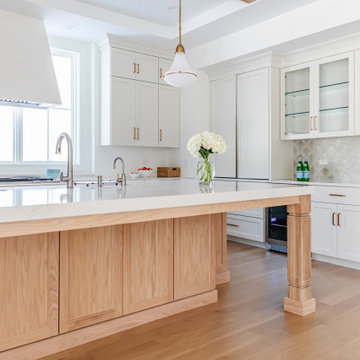
 CCdesign Partnerships
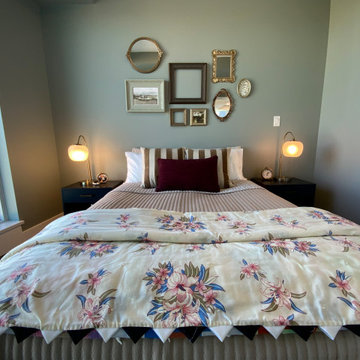
Perched high above Calgary’s vibrant East Village, this condo was designed to reflect the homeowner’s story — layered, personal, and full of meaningful pieces collected over time. The homeowner wanted to create a space that feels authentic, inviting, and connected to her life experiences.
Working collaboratively, we curated furnishings and finishes that balance character with comfort. Each choice integrated treasured items with new elements to enhance functionality, improve visual flow, and express her unique narrative.
The result is a warm, eclectic home where she can work productively, relax fully, and take in sweeping views of the Bow River at the end of each day.

 James McNeal Architecture and Design
In partnership with Charles Cudd Co.
Photo by John Hruska
Orono MN, Architectural Details, Architecture, JMAD, Jim McNeal, Shingle Style Home, Transitional Design
Exterior Stone, Exterior Shingles, Exterior White Trim, Front Entry, Driveway, Garage

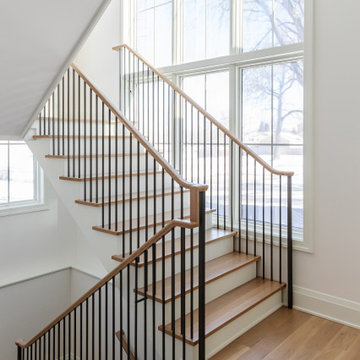
 CCdesign Partnerships
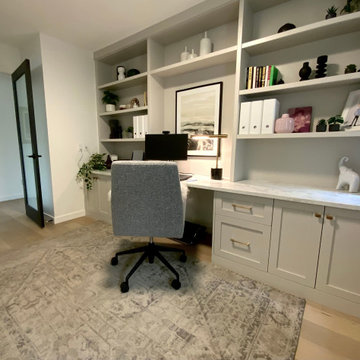
Home office with custom built bookcase, desk and window bench. Shaker style cabinets in warm taupe grey accented with a quartz desk top and copper coloured drawer pulls. The graphic diamond seat cushion adds contrast and energy. A workspace needs to be functional and comfortable but also a place from which to draw inspiration.

 Williams Partnership: Architecture
Entry Foyer & Dining Room with Reclaimed Timber posts & beams, painted shiplap siding panelled walls, vaulted timber truss den ceiling with cantilevered balcony overlook from second floor playroom

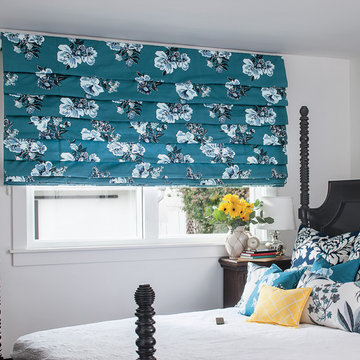
 Kathy Cragg Pace - a Smith & Noble Director
Welcome to the world of whimsy, fun, and pattern, as the Madcap Cottage gents partner with Smith & Noble in inspired window decor.
 CCdesign Partnerships
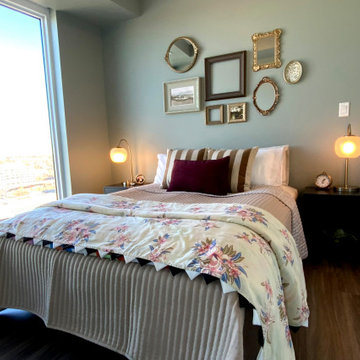
Perched high above Calgary’s vibrant East Village, this condo was designed to reflect the homeowner’s story — layered, personal, and full of meaningful pieces collected over time. The homeowner wanted to create a space that feels authentic, inviting, and connected to her life experiences.
Working collaboratively, we curated furnishings and finishes that balance character with comfort. Each choice integrated treasured items with new elements to enhance functionality, improve visual flow, and express her unique narrative.
The result is a warm, eclectic home where she can work productively, relax fully, and take in sweeping views of the Bow River at the end of each day.
53