
Search results for "Partnerships" in Home Design Ideas

 User
Bedroom - large contemporary master carpeted and brown floor bedroom idea in Calgary with blue walls


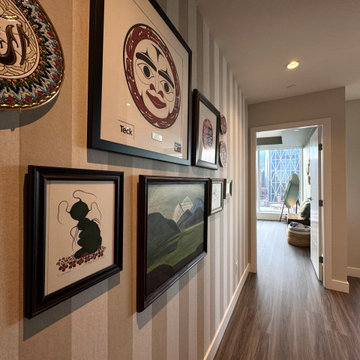
 CCdesign Partnerships
Perched high above Calgary’s vibrant East Village, this condo was designed to reflect the homeowner’s story — layered, personal, and full of meaningful pieces collected over time. The homeowner wanted to create a space that feels authentic, inviting, and connected to her life experiences.
Working collaboratively, we curated furnishings and finishes that balance character with comfort. Each choice integrated treasured items with new elements to enhance functionality, improve visual flow, and express her unique narrative.
The result is a warm, eclectic home where she can work productively, relax fully, and take in sweeping views of the Bow River at the end of each day.
Find the right local pro for your project


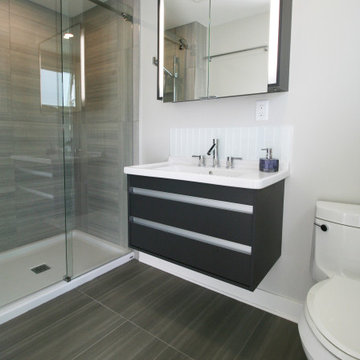 CCdesign Partnerships
Remodel of a small powder room with a new walk-in shower, porcelain floor tiles and plenty of storage in the medicine cabinet and hanging vanity.
Example of a small trendy 3/4 gray tile and porcelain tile gray floor and single-sink alcove shower design in Calgary with flat-panel cabinets, gray cabinets, a one-piece toilet, gray walls, an integrated sink, white countertops and a floating vanity
Example of a small trendy 3/4 gray tile and porcelain tile gray floor and single-sink alcove shower design in Calgary with flat-panel cabinets, gray cabinets, a one-piece toilet, gray walls, an integrated sink, white countertops and a floating vanity
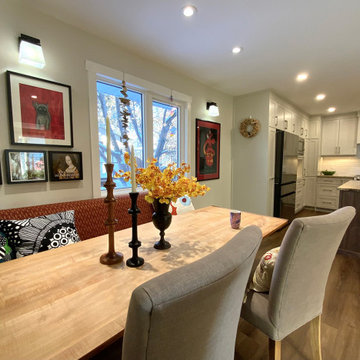 CCdesign Partnerships
An update was needed for an outdated kitchen with spacing and workflow issues. The revamped design not only addressed safety concerns and improved functionality but also introduced full-height pullouts and a corner pantry to maximize storage efficiency. Installing the same flooring throughout the main floor of the house created a sense of cohesion and enhanced the visual flow in the home. A new lighting plan was implemented to deliver light to crucial areas to improve visibility and visual comfort while working in the kitchen, as well as contributed to a sense of spaciousness. Ultimately, the remodel resulted in a stylish, inviting, and efficient kitchen with unencumbered pathways to the work areas.
 CCdesign Partnerships
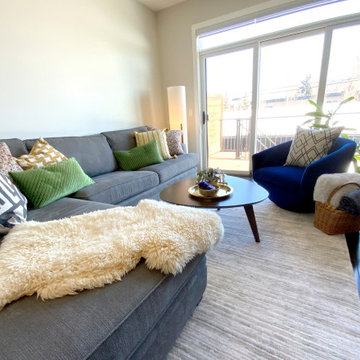
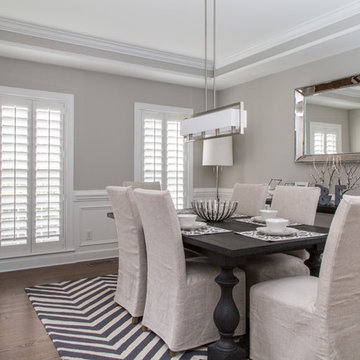
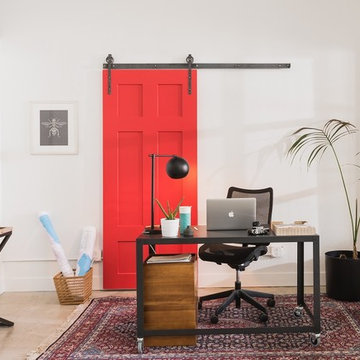
Making a house a home for this client who travels frequently on business. The goal was to create an inviting space for the home owner to relax and entertain friends when home in Calgary. Various strategies was employed to bring in warmth, lightness and create visual interest. A pale grey wool area rug was used to break up the large area of dark wood flooring. The dark stone fireplace surround was punctuated with white and reflective decorative accessories. A large round mirror was added to reflect the light and offer visual interest. The homeowner's once lonely grey sofa provided the perfect complement to the warm woods, textural wools and vibrant velvets.

 CCdesign Partnerships
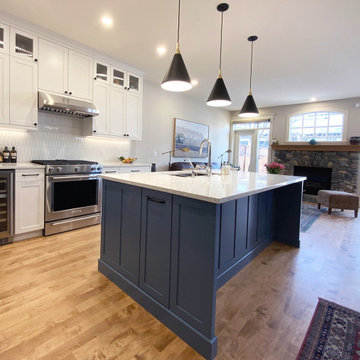
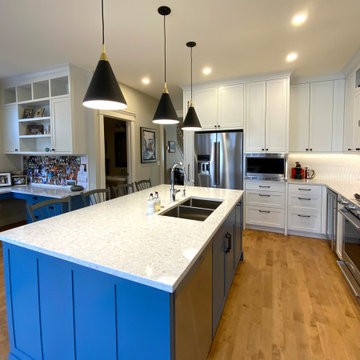
Modern Farmhouse kitchen. White Shaker cabinets accented by a blue island and black pendants.
Open concept kitchen - mid-sized transitional l-shaped medium tone wood floor open concept kitchen idea with a double-bowl sink, shaker cabinets, white cabinets, quartz countertops, white backsplash, ceramic backsplash, stainless steel appliances, an island and white countertops
Open concept kitchen - mid-sized transitional l-shaped medium tone wood floor open concept kitchen idea with a double-bowl sink, shaker cabinets, white cabinets, quartz countertops, white backsplash, ceramic backsplash, stainless steel appliances, an island and white countertops

 MTK Design Group
Megan Kranz
Example of a trendy open concept light wood floor and brown floor living room design in Dallas with beige walls and a standard fireplace
Example of a trendy open concept light wood floor and brown floor living room design in Dallas with beige walls and a standard fireplace

 CCdesign Partnerships
Modern Farmhouse kitchen. White Shaker cabinets accented by a blue island and black pendants.
Example of a mid-sized transitional l-shaped medium tone wood floor open concept kitchen design in Calgary with a double-bowl sink, shaker cabinets, white cabinets, quartz countertops, white backsplash, ceramic backsplash, stainless steel appliances, an island and white countertops
Example of a mid-sized transitional l-shaped medium tone wood floor open concept kitchen design in Calgary with a double-bowl sink, shaker cabinets, white cabinets, quartz countertops, white backsplash, ceramic backsplash, stainless steel appliances, an island and white countertops


 Williams Partnership: Architecture
Lakefront & Side Exterior Elevation showing outside of Master Bedroom, Mud Room, Kitchen, & Screened Porch with Cupola & ground level playroom / covered porch
 CCdesign Partnerships
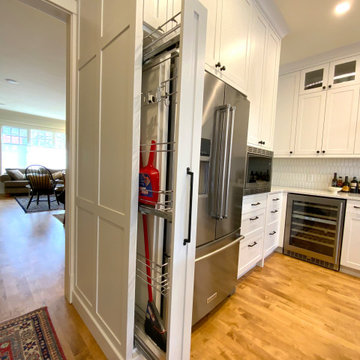
Convenient storage and organization for brooms, dustpans and cleaning supplies in kitchen.
Open concept kitchen - mid-sized transitional l-shaped medium tone wood floor open concept kitchen idea in Calgary with a double-bowl sink, shaker cabinets, white cabinets, quartz countertops, white backsplash, ceramic backsplash, stainless steel appliances, an island and white countertops
Open concept kitchen - mid-sized transitional l-shaped medium tone wood floor open concept kitchen idea in Calgary with a double-bowl sink, shaker cabinets, white cabinets, quartz countertops, white backsplash, ceramic backsplash, stainless steel appliances, an island and white countertops
62