
Search results for "Partnerships" in Home Design Ideas

 Williams Partnership: Architecture
Mid-sized minimalist u-shaped dark wood floor and brown floor eat-in kitchen photo in Birmingham with an undermount sink, flat-panel cabinets, stainless steel cabinets, quartzite countertops, white backsplash, stone slab backsplash, stainless steel appliances, an island and white countertops
 CCdesign Partnerships
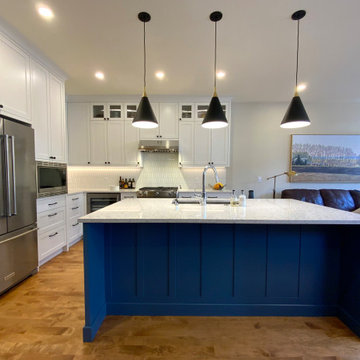
Modern Farmhouse kitchen. White Shaker cabinets accented by a blue island and black pendants.
Example of a mid-sized transitional l-shaped medium tone wood floor open concept kitchen design in Calgary with a double-bowl sink, shaker cabinets, white cabinets, quartz countertops, white backsplash, ceramic backsplash, stainless steel appliances, an island and white countertops
Example of a mid-sized transitional l-shaped medium tone wood floor open concept kitchen design in Calgary with a double-bowl sink, shaker cabinets, white cabinets, quartz countertops, white backsplash, ceramic backsplash, stainless steel appliances, an island and white countertops
 CCdesign Partnerships
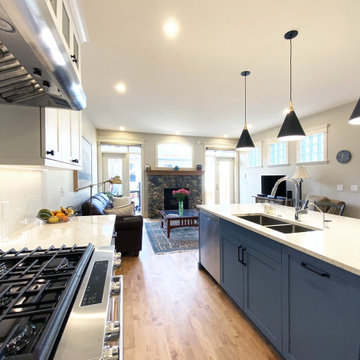
Modern Farmhouse kitchen. White Shaker cabinets accented by a blue island and black pendants.
Mid-sized transitional l-shaped medium tone wood floor open concept kitchen photo with a double-bowl sink, shaker cabinets, white cabinets, quartz countertops, white backsplash, ceramic backsplash, stainless steel appliances, an island and white countertops
Mid-sized transitional l-shaped medium tone wood floor open concept kitchen photo with a double-bowl sink, shaker cabinets, white cabinets, quartz countertops, white backsplash, ceramic backsplash, stainless steel appliances, an island and white countertops
Find the right local pro for your project
 User
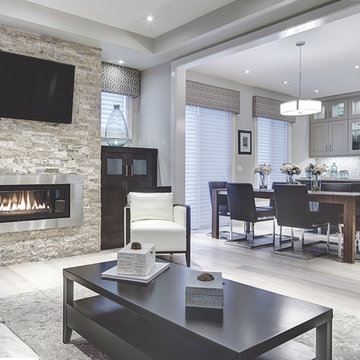
Home design - contemporary formal and open concept laminate floor and gray floor home design idea in Calgary with gray walls, a standard fireplace, a stone fireplace and a wall-mounted tv
 User
Self
Inspiration for a mid-sized transitional formal and open concept living room remodel in Baltimore with a standard fireplace and a brick fireplace
Inspiration for a mid-sized transitional formal and open concept living room remodel in Baltimore with a standard fireplace and a brick fireplace

 Kitchen & Bath Gallery
This stunning kitchen in Chatham, MA features Mouser custom cabinetry and a light blue pearl granite countertop with corresponding glass & granite mosaic tiles backsplash. All products are available at Supply New England’s Kitchen & Bath Gallery. Designed in partnership with Alice Duthie of Alice's Design and Robin Decoteau of our Yarmouth, MA gallery.

 Tracy deShazo Interiors
Bryan Chavez Photography
River City Custom Homes - RounTrey - 2015 Homearama
Farmhouse with a Modern Vibe
Gold Winner - Master Suite
Aware of the financial investment clients put into their homes, I combine my business and design expertise while working with each client to understand their taste, enhance their style and create spaces they will enjoy for years to come.
It’s been said that I have a “good” eye. I won’t discount that statement and I’d add I have an affinity to people, places and things that tell a story. My clients benefit from my passion and ability to turn their homes into finely curated spaces through the use of beautiful textiles, amazing lighting and furniture pieces that are as timeless as they are wonderfully unique. I enjoy the creative process and work with people who are building their dream homes, remodeling existing homes or desire a fresh take on a well lived-in space.
I see the client–designer relationship as a partnership with a desire to deliver an end result that exceeds my client’s expectations. I approach each project with professionalism, unparalleled excitement and a commitment for designing homes that are as livable as they are beautiful.

 Susan Fisher Photography
Susan Fisher Plotner/Susan Fisher Photography
Bedroom - contemporary bedroom idea in London
Bedroom - contemporary bedroom idea in London
 CCdesign Partnerships
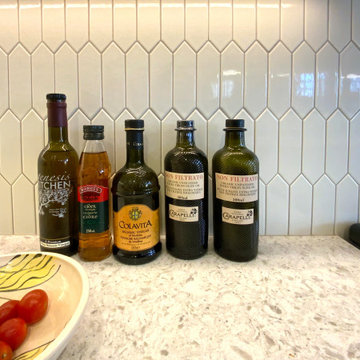
Beautiful complement of finishes. The soft creams of Hanstone's Oceana with the Picket ceramic tile backsplash in bone provides a soothing backdrop to create gourmet magic.
 CCdesign Partnerships
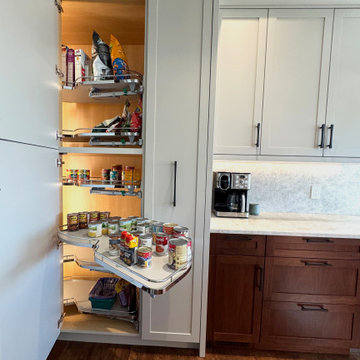
Clever full-height blind corner pantry with swing-out shelves and motion-activated LED lights for maximized storage and easy access.
Kitchen pantry - large transitional single-wall dark wood floor and brown floor kitchen pantry idea in Calgary with shaker cabinets, gray cabinets, quartzite countertops, multicolored backsplash, stone slab backsplash and multicolored countertops
Kitchen pantry - large transitional single-wall dark wood floor and brown floor kitchen pantry idea in Calgary with shaker cabinets, gray cabinets, quartzite countertops, multicolored backsplash, stone slab backsplash and multicolored countertops

 CHARLES STREET DESIGN, LLC
We gave this newly-built weekend home in New London, New Hampshire a colorful and contemporary interior style. The successful result of a partnership with Smart Architecture, Grace Hill Construction and Terri Wilcox Gardens, we translated the contemporary-style architecture into modern, yet comfortable interiors for a Massachusetts family. Creating a lake home designed for gatherings of extended family and friends that will produce wonderful memories for many years to come.
 Williams Partnership: Architecture
Example of a mid-sized minimalist u-shaped dark wood floor and brown floor eat-in kitchen design in Birmingham with an undermount sink, flat-panel cabinets, stainless steel cabinets, quartzite countertops, white backsplash, stone slab backsplash, stainless steel appliances, an island and white countertops
 CCdesign Partnerships
Modern farmhouse kitchen. White cabinets accented by a blue kitchen island and black pendants.
Mid-sized transitional l-shaped medium tone wood floor open concept kitchen photo in Calgary with a double-bowl sink, shaker cabinets, white cabinets, quartz countertops, white backsplash, ceramic backsplash, stainless steel appliances, an island and white countertops
Mid-sized transitional l-shaped medium tone wood floor open concept kitchen photo in Calgary with a double-bowl sink, shaker cabinets, white cabinets, quartz countertops, white backsplash, ceramic backsplash, stainless steel appliances, an island and white countertops
 CCdesign Partnerships
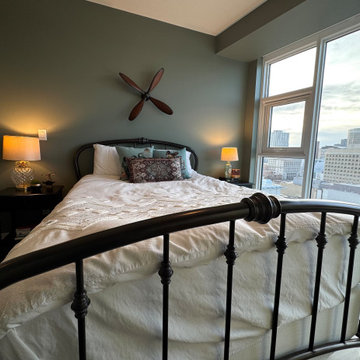
Perched high above Calgary’s vibrant East Village, this condo was designed to reflect the homeowner’s story — layered, personal, and full of meaningful pieces collected over time. The homeowner wanted to create a space that feels authentic, inviting, and connected to her life experiences.
Working collaboratively, we curated furnishings and finishes that balance character with comfort. Each choice integrated treasured items with new elements to enhance functionality, improve visual flow, and express her unique narrative.
The result is a warm, eclectic home where she can work productively, relax fully, and take in sweeping views of the Bow River at the end of each day.
 CCdesign Partnerships
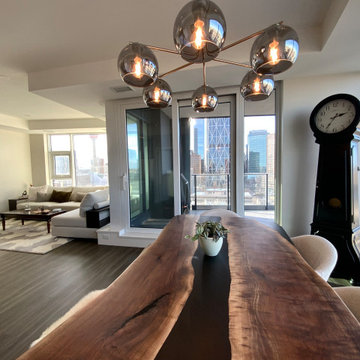
Perched high above Calgary’s vibrant East Village, this condo was designed to reflect the homeowner’s story — layered, personal, and full of meaningful pieces collected over time. The homeowner wanted to create a space that feels authentic, inviting, and connected to her life experiences.
Working collaboratively, we curated furnishings and finishes that balance character with comfort. Each choice integrated treasured items with new elements to enhance functionality, improve visual flow, and express her unique narrative.
The result is a warm, eclectic home where she can work productively, relax fully, and take in sweeping views of the Bow River at the end of each day.
 CCdesign Partnerships
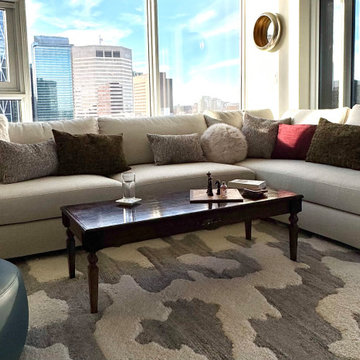
Perched high above Calgary’s vibrant East Village, this condo was designed to reflect the homeowner’s story — layered, personal, and full of meaningful pieces collected over time. The homeowner wanted to create a space that feels authentic, inviting, and connected to her life experiences.
Working collaboratively, we curated furnishings and finishes that balance character with comfort. Each choice integrated treasured items with new elements to enhance functionality, improve visual flow, and express her unique narrative.
The result is a warm, eclectic home where she can work productively, relax fully, and take in sweeping views of the Bow River at the end of each day.
 CCdesign Partnerships
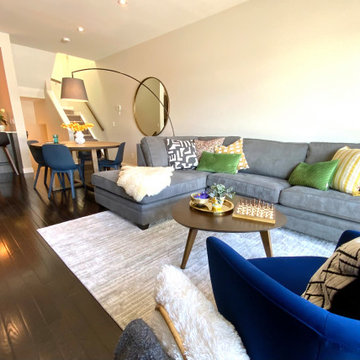
Making a house a home for this client who travels frequently on business. The goal was to create an inviting space for the home owner to relax and entertain friends when home in Calgary. Various strategies was employed to bring in warmth, lightness and create visual interest. A pale grey wool area rug was used to break up the large area of dark wood flooring. The dark stone fireplace surround was punctuated with white and reflective decorative accessories. A large round mirror was added to reflect the light and offer visual interest. The homeowner's once lonely grey sofa provided the perfect complement to the warm woods, textural wools and vibrant velvets.
 CCdesign Partnerships
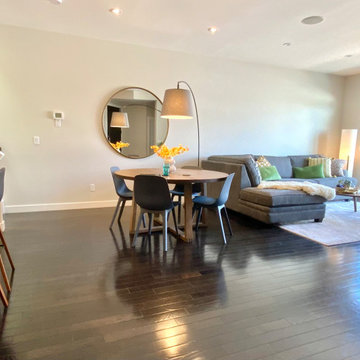
Making a house a home for this client who travels frequently on business. The goal was to create an inviting space for the home owner to relax and entertain friends when home in Calgary. Various strategies was employed to bring in warmth, lightness and create visual interest. A pale grey wool area rug was used to break up the large area of dark wood flooring. The white and reflective decorative accessories punctuated the dark stone fireplace surround. A large round mirror was added to reflect the light and offer visual interest. The once lonely grey sofa occupying the living room provided the perfect complement to the warm woods, textural wools and vibrant velvets.
 CCdesign Partnerships
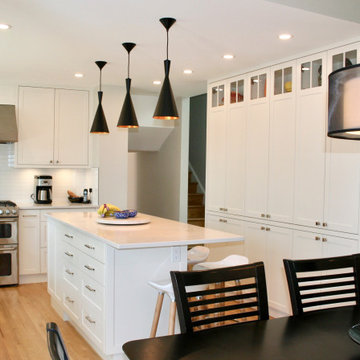
A dark 1970s kitchen transformed into an bright, inviting and efficient space with plenty of storage.
Mid-sized transitional l-shaped light wood floor eat-in kitchen photo in Calgary with an undermount sink, shaker cabinets, white cabinets, quartz countertops, white backsplash, ceramic backsplash, stainless steel appliances, an island and white countertops
Mid-sized transitional l-shaped light wood floor eat-in kitchen photo in Calgary with an undermount sink, shaker cabinets, white cabinets, quartz countertops, white backsplash, ceramic backsplash, stainless steel appliances, an island and white countertops
 CCdesign Partnerships
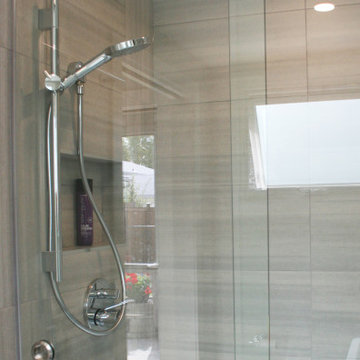
Remodel of a small powder room with a new walk-in shower addition.
Inspiration for a small contemporary 3/4 gray tile and porcelain tile porcelain tile, gray floor and single-sink sliding shower door remodel in Calgary with flat-panel cabinets, gray cabinets, gray walls, white countertops, a floating vanity, a one-piece toilet and an integrated sink
Inspiration for a small contemporary 3/4 gray tile and porcelain tile porcelain tile, gray floor and single-sink sliding shower door remodel in Calgary with flat-panel cabinets, gray cabinets, gray walls, white countertops, a floating vanity, a one-piece toilet and an integrated sink
63