
Search results for "Party gating" in Home Design Ideas
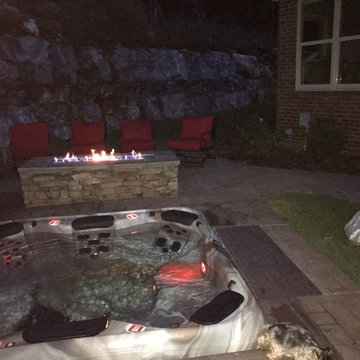
 Lake Guntersville Pool & Patio
Inspiration for a mid-sized timeless backyard brick and rectangular aboveground hot tub remodel

 Kole Made Design/Build
Eat-in kitchen - mid-sized rustic galley porcelain tile and gray floor eat-in kitchen idea in Philadelphia with a farmhouse sink, flat-panel cabinets, dark wood cabinets, wood countertops, white backsplash, subway tile backsplash and stainless steel appliances
 Alice Welborn
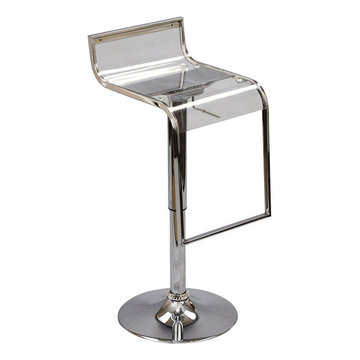
The LEM Style Bar Stool has sleek lines that would be equally impressive in a restaurant or at home. Our premium version has a high quality Acrylic seat. Perfect for entertaining guests at restaurants, your home bar, or for stylish seating around the kitchen counter.
Buy Now
OVERALL PRODUCT DIMENSIONS 14″L x 17.5″W x 30 – 36″H
FLOOR TO TOP OF SEAT 31″H
TOP OF SEAT TO TOP OF BACKREST 5″H
THICKNESS OF CUSHION 1″H
BASE WIDTH 14″W
THICKNESS OF BACKREST 1″W
SEAT LENGTH 12″L
BASE LENGTH 17″L
Find the right local pro for your project

 Jenna Bayer Garden Design, Inc.
Jenna Bayer
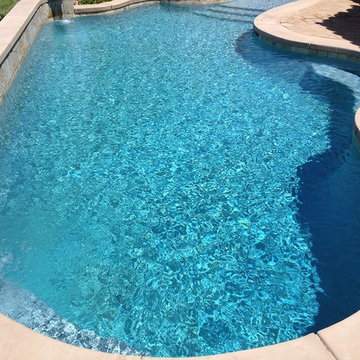
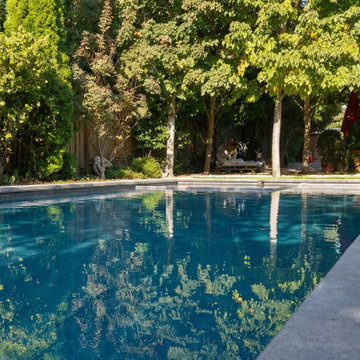
Example of a small transitional backyard stone and rectangular pool fountain design
Example of a small transitional backyard stone and rectangular pool fountain design
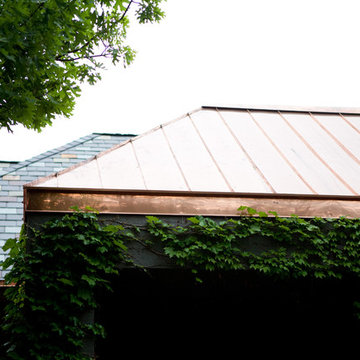
 Elliott Roofing
C. C. Miller Photography
Example of a large mountain style red one-story brick exterior home design in Oklahoma City with a hip roof
Example of a large mountain style red one-story brick exterior home design in Oklahoma City with a hip roof

 Hartford Fence Company
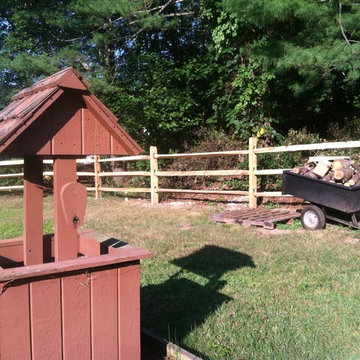
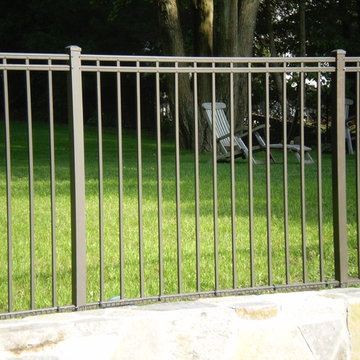
3 Rail Locust Split-Rail Fence wrapped corral-style around the yard. Primarily installed for dog containment, the wood system is framed heavy gauge welded wire. The black coating is nice because at distance its almost invisible, not taking away from any visibility of the yard, or the appeal of the fence.
 Classic Pool Spa & Hearth
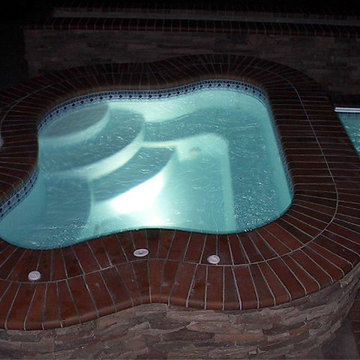
Inspiration for a backyard brick and custom-shaped aboveground hot tub remodel in Portland




 Georgia Krapf
Custom Ship Ladder shaft with canting wall with hidden light. Translucent wall behind ship ladder to silhouette stair.
Example of a minimalist staircase design in San Francisco
Example of a minimalist staircase design in San Francisco
 Kitchens of Diablo
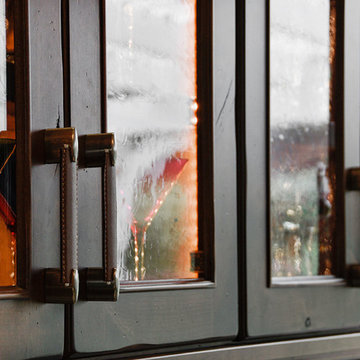
The masculine yet cozy family room is a perfect entertainers dream. The built-in bar with the stunning zinc counter top and rustic knotty alder cabinets by Dura Supreme is a great hang out spot. Seedy glass in the cabinet doors with leather trimmed pulls by Atlas.



 Abodo Wood Ltd
Cockle Bay House
Auckland, New Zealand
During the design of their new home, the Powell’s had a specific colour pallet in mind for the exterior. This included contrasting dark vertical cladding to the top of the building with light coloured brick at the base. Vulcan Primed Cladding was chosen primarily due to it’s ability to perform with a dark colour in the harsh Auckland climate . The weatherboards were painted on site with Resene Mako CoolColour- with 15% LRV, this colour is much darker than allowed on other timber weatherboard products. The cladding continues to perform excellently with virtually no movement or warping.

 Meadows Architecture PLLC
Example of a mid-sized minimalist brown one-story wood and clapboard house exterior design in Raleigh with a shed roof, a metal roof and a gray roof
 Archadeck of Austin
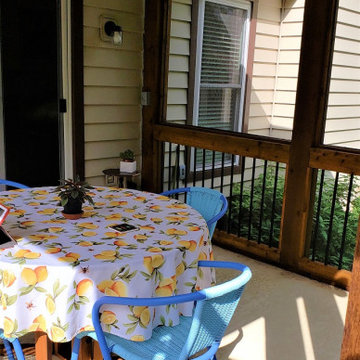
We added a textured finish to the concrete floor, an overlay that makes it slip-resistant and easy to clean. This overlay is also more durable and will hold up to having the outdoor furnishings moved around.


33