
Search results for "Party gating" in Home Design Ideas

 Hufft
HufftThe façade is detailed as a rain screen and the space between is used for integrated lighting.
Photography by Andrew Fabin
Contemporary exterior home idea in Kansas City
Contemporary exterior home idea in Kansas City
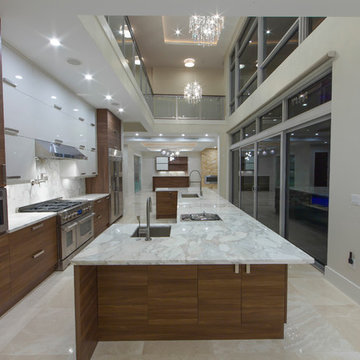
 kevin akey -azd associates
gated entry, stone house house, modern stone house, metal roof, prairie style, wood door , glass garage doors, black windows, 2 story kitchen , modern pool
 Ed Hughey, Architect & Realtor
 http://dennisburnettphotography.com

Example of a mid-sized transitional backyard deck design in Austin with a roof extension
Example of a mid-sized transitional backyard deck design in Austin with a roof extension
Find the right local pro for your project

 Pennsylvania Landscape & Nursery Association
PA Landscape Group INC
Project Entry: Mountainside Living
2014 PLNA Awards for Landscape Excellence Winner
Category: Hardscaping-Residential $120,000&over
Award Level: Silver
Photo Description:
This residence sits on a mountain side, sloping wooded property. Water was an issue flowing down the mountain, so many rocked swales divert the flow. The area which we are presenting is the rear of the house that will be used to entertain family and friends, a place to unwind in the evenings and weekends.
We designed the outdoor areas to meet the needs and desires of the owners. When one walks through the breezeway not only to see an expansive valley view, but a relaxing fireplace and living area below where relaxing begins. Walk down the stairway of natural cut stone, you wonder through a landscaped garden onto the living area patio. Looking to your left is the pool with ample hardscape pool deck; large enough for a party or just the intimacy of two. Separating, yet joining the two areas is the grilling island, bar and outdoor wood burning oven. On the other side of the living area we go down a few steps to the raised planters and conservatory/greenhouse where plant are enjoyed from seedling to flower, or one can read a good book. Each area has it’s own personality for conversation or contemplation. The area is surrounded with plantings to provide color or to silhouette on the gray winter sky.
 Complete Access
A very charming space.
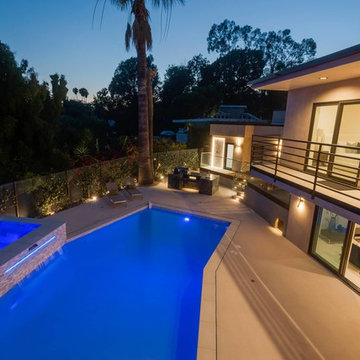
It can be zen and it can be party central.
this is a wonderful place.
note the lit-up pool shower in the back.
It's fun setting the mood when selecting an array of colors for each of the pool, spa and sheer decent water areas.

 HR Construction Inc.
LaCasita or "The Little House" was conceived an built as an addition to a landscape for the purposes of entertaining and enjoying the space.

 Charles Debbas Architecture
This is an example of a contemporary shade backyard landscaping in San Francisco.
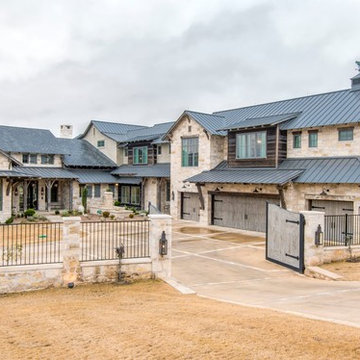

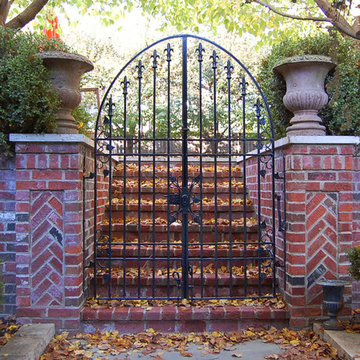
 French Masonry
This hand-laid stone walkway takes you through an arched wrought iron gate, up a custom brick stairway to an amazing in-ground swimming pool. - French Masonry, St. Louis MO

 HomeCheckDallas / Finderz Keeperz
Lance Selgo -- Unique Exposure Photography
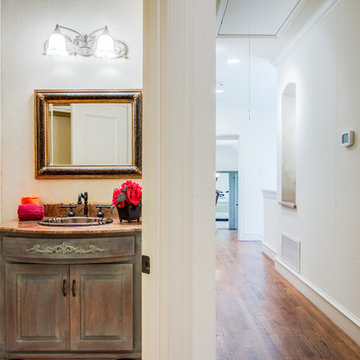
Powder room - small traditional medium tone wood floor powder room idea in Dallas with furniture-like cabinets, distressed cabinets, granite countertops and beige walls
Powder room - small traditional medium tone wood floor powder room idea in Dallas with furniture-like cabinets, distressed cabinets, granite countertops and beige walls

 DZN Partners
PixelProFoto
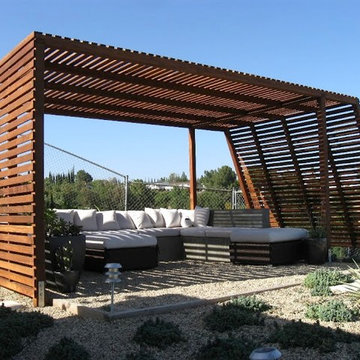

Design ideas for a mid-sized mid-century modern gray and partial sun split-level and backyard mixed siding and gravel formal garden in San Diego with a mixed material roof and a pergola.
Design ideas for a mid-sized mid-century modern gray and partial sun split-level and backyard mixed siding and gravel formal garden in San Diego with a mixed material roof and a pergola.

 Shift Architects
Shift-Architects, Telluride Co
Inspiration for a large industrial attached two-car garage workshop remodel in Denver
Inspiration for a large industrial attached two-car garage workshop remodel in Denver
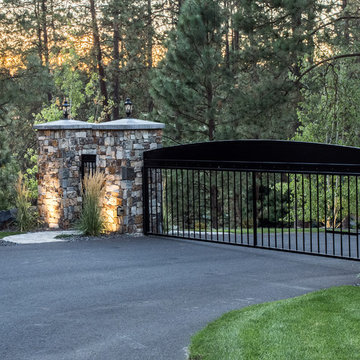
 Coppercreek Landscaping
The homeowners built their barn to be more than a simple outbuilding. In addition to storing vehicles and equipment, it's decked out with space for having fun and entertaining. The landscape continues the party, providing additional gathering space while maintaining access for trailers and other large vehicles.
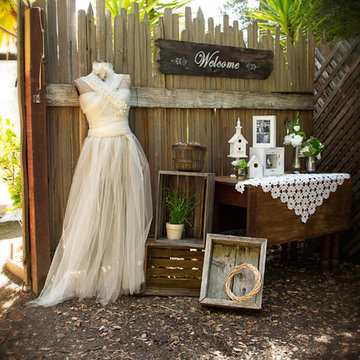
 Whitney Design Studios
Outdoor Garden Party Entryway Designed and Handcrafted by Whitney Design Studios. Photo: Melaina DeHazes of Belle Foto, Santa Cruz, Ca
This is an example of a shabby-chic style porch design in San Francisco.
This is an example of a shabby-chic style porch design in San Francisco.
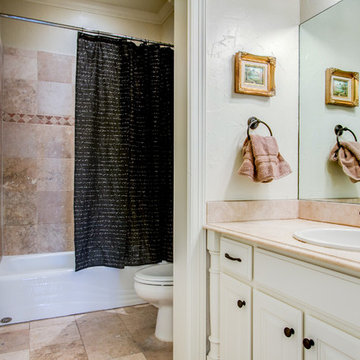 HomeCheckDallas / Finderz Keeperz
Lance Selgo -- Unique Exposure Photography
Example of a mid-sized travertine floor tub/shower combo design in Dallas with a drop-in sink, raised-panel cabinets, white cabinets, marble countertops, a two-piece toilet and white walls
Example of a mid-sized travertine floor tub/shower combo design in Dallas with a drop-in sink, raised-panel cabinets, white cabinets, marble countertops, a two-piece toilet and white walls
 HomeCheckDallas / Finderz Keeperz
Lance Selgo -- Unique Exposure Photography
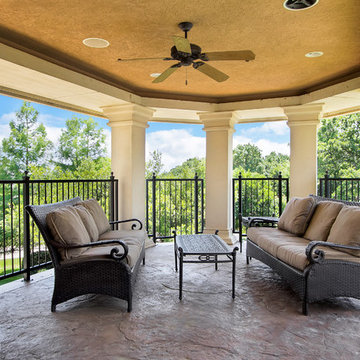
Inspiration for a large balcony deck remodel in Dallas with a roof extension
Inspiration for a large balcony deck remodel in Dallas with a roof extension
 HomeCheckDallas / Finderz Keeperz
Lance Selgo -- Unique Exposure Photograpy
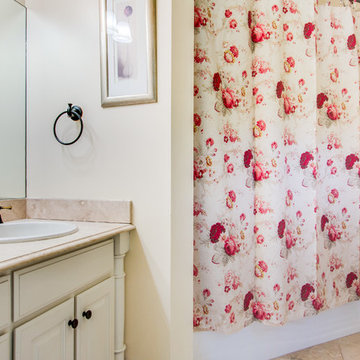
Example of a mid-sized travertine floor tub/shower combo design in Dallas with a drop-in sink, raised-panel cabinets, white cabinets, marble countertops, a two-piece toilet and white walls
Example of a mid-sized travertine floor tub/shower combo design in Dallas with a drop-in sink, raised-panel cabinets, white cabinets, marble countertops, a two-piece toilet and white walls
 HomeCheckDallas / Finderz Keeperz
Lance Selgo -- Unique Exposure Photography
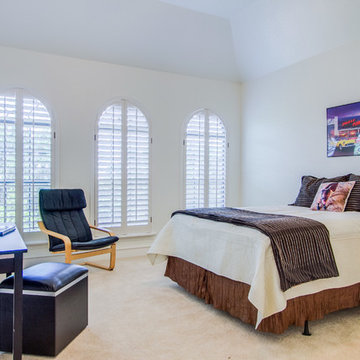
Example of a mid-sized trendy carpeted bedroom design in Dallas with white walls
Example of a mid-sized trendy carpeted bedroom design in Dallas with white walls
4