
Search results for "Party gating" in Home Design Ideas
Find the right local pro for your project

 Vision Interiors
As a conceptual urban infill project, the Wexley is designed for a narrow lot in the center of a city block. The 26’x48’ floor plan is divided into thirds from front to back and from left to right. In plan, the left third is reserved for circulation spaces and is reflected in elevation by a monolithic block wall in three shades of gray. Punching through this block wall, in three distinct parts, are the main levels windows for the stair tower, bathroom, and patio. The right two-thirds of the main level are reserved for the living room, kitchen, and dining room. At 16’ long, front to back, these three rooms align perfectly with the three-part block wall façade. It’s this interplay between plan and elevation that creates cohesion between each façade, no matter where it’s viewed. Given that this project would have neighbors on either side, great care was taken in crafting desirable vistas for the living, dining, and master bedroom. Upstairs, with a view to the street, the master bedroom has a pair of closets and a skillfully planned bathroom complete with soaker tub and separate tiled shower. Main level cabinetry and built-ins serve as dividing elements between rooms and framing elements for views outside.
Architect: Visbeen Architects
Builder: J. Peterson Homes
Photographer: Ashley Avila Photography

 Arbordale Landscaping Ltd
Landscape Carpentry
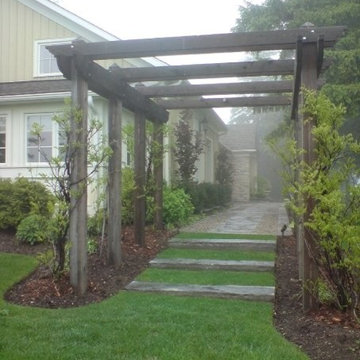
Inspiration for a small craftsman landscaping in Toronto.
Inspiration for a small craftsman landscaping in Toronto.
 The Pool Boss

The ever trending Hampton design, a timeless rectangle, with steps spanning the width of the pool. This pool is enclosed with a symmetrical patio and surrounded by vibrant plant life. In addition this yard boasts a pool house with a pergola. As outdoor living is becoming a must have for New Jersey homeowners, this yard has multiple relaxing and lounging zones complementing the center of it all, the inground swimming pool.
 French Masonry
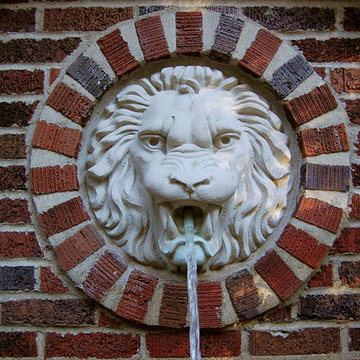
U City in Bloom Garden Tour. The classic University City Lion head featured in stone creates a calming water fountain bringing serenity to the city - French Masonry, St. Louis MO
 French Masonry
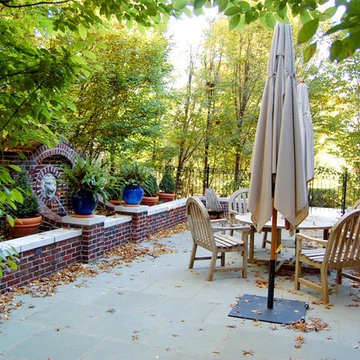
U City in Bloom Garden Tour. The classic University City Lion featured in stone creates a calming waterfall bringing serenity to the city. -French Masonry, St. Louis, MO
 Red Berm
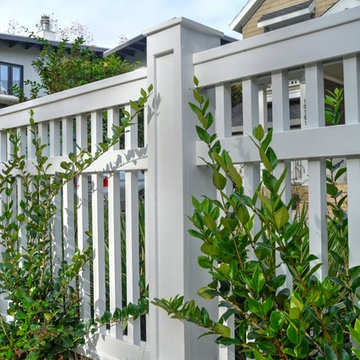
Revision to planting and landscape hardscape for more usable space. In front and backyard and addition of front driveway gate and fencing. Flagstone paving to match classic style of house.
 Red Berm
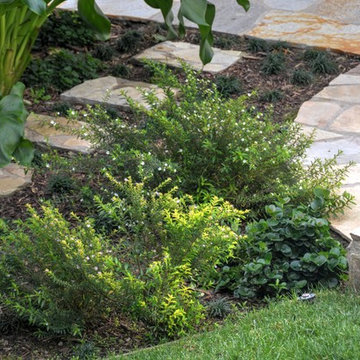
Revision to planting and landscape hardscape for more usable space. In front and backyard and addition of front driveway gate and fencing. Flagstone paving to match classic style of house.
 Red Berm
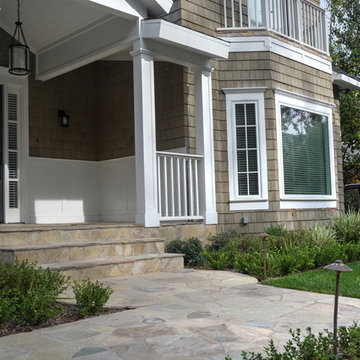
Revision to planting and landscape hardscape for more usable space. In front and backyard and addition of front driveway gate and fencing. Flagstone paving to match classic style of house.
 Red Berm
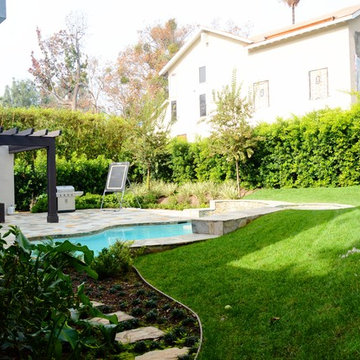
Revision to planting and landscape hardscape for more usable space. In front and backyard and addition of front driveway gate and fencing. Flagstone paving to match classic style of house.
 Red Berm
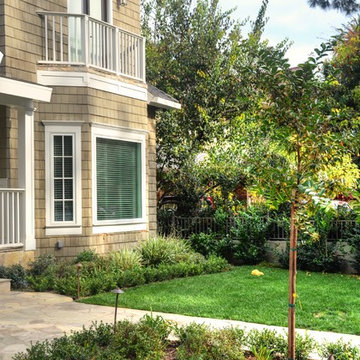
Revision to planting and landscape hardscape for more usable space. In front and backyard and addition of front driveway gate and fencing. Flagstone paving to match classic style of house.
 Red Berm
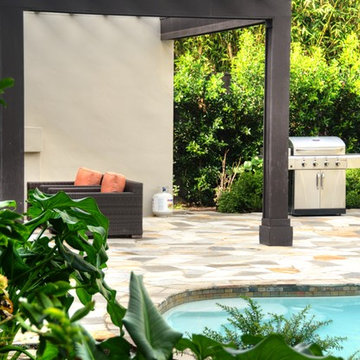
Revision to planting and landscape hardscape for more usable space. In front and backyard and addition of front driveway gate and fencing. Flagstone paving to match classic style of house.
 Harwell Fencing and Gates Inc
Modern Horizontal Fence - AFTER
Example of a classic exterior home design in Los Angeles
Example of a classic exterior home design in Los Angeles
 Dream Scapes Water Features and Landscaping
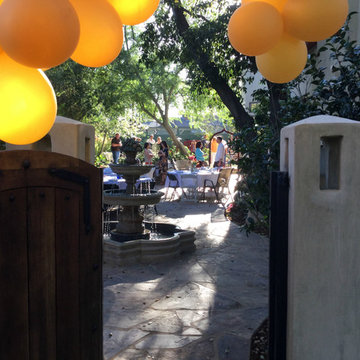
This yard is an absolute entertainers paradise! This relatively small yard feels huge, because there are so many different areas to go to. This custom rustic gate and wall go a long way to help provide that illusion of space.
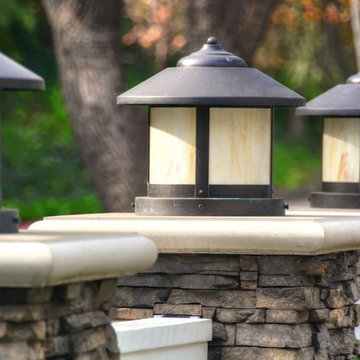 Red Berm
Revision to planting and landscape hardscape for more usable space. In front and backyard and addition of front driveway gate and fencing. Flagstone paving to match classic style of house.
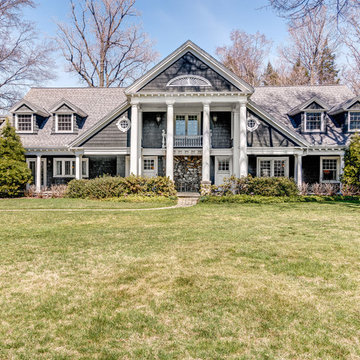
 Century 21 Homestar
This extraordinary and unique century home was designed and built in 1900 by architect Arthur Oviatt and was the 2002 Designer's Showhouse! This home is lovingly preserved and maintained in the character in which it was built but enhanced with today’s modern conveniences like central air and a gourmet kitchen! Hardwood floors, glass door knobs, and pedestal sinks are just a few of the period features you will see.
This regal home sits behind a stone and wrought iron gated entry with a circular driveway and an expansive and majestic open front porch accented by several stately columns. Oh the summer evening cocktail parties you could have on this front porch! The rear yard gradually slopes and steps down to a wooded valley with a pond off to the left, a patio, a grassy area that's perfect for an in-ground pool, and a stream to the near-by lake. The yard is beautifully landscaped with lush easy-to-maintain perennials.
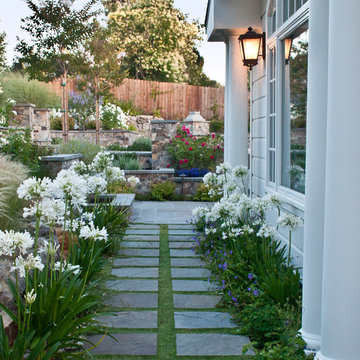
 Montgomery Robbins, Inc.
We were asked to create something really special for one of our most admired clients. This home has been a labor of love for both of us as we finally made it exactly what she wanted it to be. After many concept ideas we landed on a design that is stunning! All of the elements on her wish list are incorporated in this challenging, multi-level landscape: A front yard to match the modern traditional-style home while creating privacy from the street; a side yard that proudly connects the front and back; and a lower level with plantings in lush greens, whites, purples and pinks and plentiful lawn space for kids and dogs. Her outdoor living space includes an outdoor kitchen with bar, outdoor living room with fireplace, dining patio, a bedroom-adjacent lounging patio with modern fountain, enclosed vegetable garden, rose garden walk with European-style fountain and meditation bench, and a fire pit with sitting area on the upper level to take in the panoramic views of the sunset over the wooded ridge. Outdoor lighting brings it alive at night, and for parties you can’t beat the killer sound system!
8