
Search results for "Party gating" in Home Design Ideas

 Lighting EVER
22.97ft Blue Solar LED Strip, 50 LEDs with Light Sensor, Steady & Flash, Outdoor Rope Lights, Waterproof
Ideal for decorating your gardens, patio, lawn, porch, gate, yard, wall, window, door, floor, ceiling, grass, Christmas lights, wedding, party, etc.
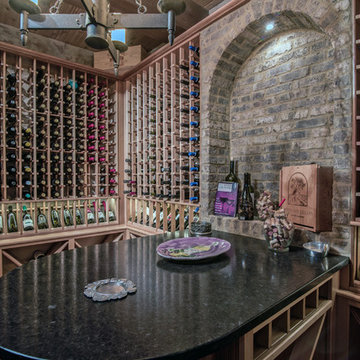

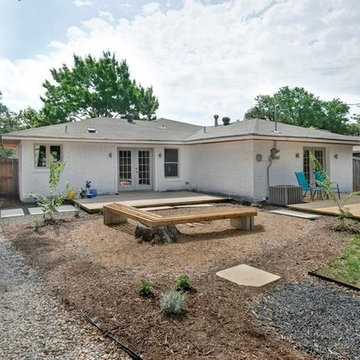
 Morris Modern Homes LLC
Remodel by Morris Minis Homebuilders
Example of a 1950s patio design in Dallas
Example of a 1950s patio design in Dallas
Find the right local pro for your project
 Jack Calderone
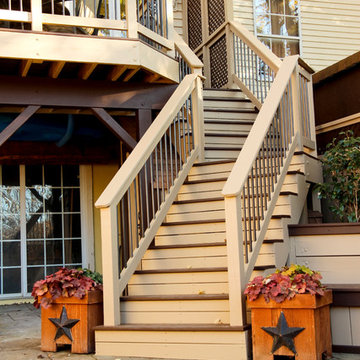
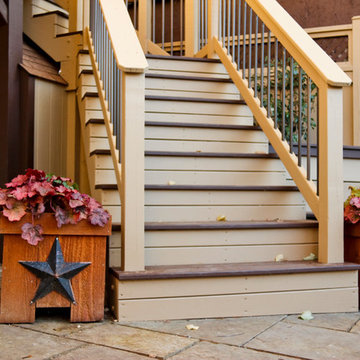
The angled stairs add interest to an otherwise simple deck design. The two planters at the base of the stairs add a bit of our rustic style to the yard. I made them from rough cedar planks we found at the local Habitat for Humanity Restore. The material for both planters cost less than $15.
 French Masonry
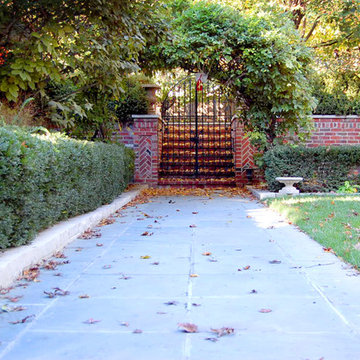
This hand-laid stone walkway takes you through an arched wrought iron gate, up a custom brick stairway to an amazing in-ground swimming pool. - French Masonry, St. Louis MO

 Gibson Gimpel Interior Design
View from the Spa through the Main Entry [Photo by Ralph Lauer] [Landscaping and Pool Design by Lin Michaels]
Example of a mid-sized minimalist white one-story stone house exterior design in Dallas with a hip roof and a metal roof
Example of a mid-sized minimalist white one-story stone house exterior design in Dallas with a hip roof and a metal roof
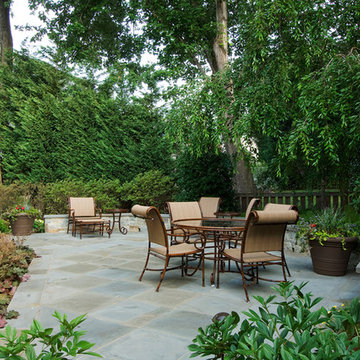
 GreenHeart, LLC
A view of the private terrace. A stone-capped seat wall awaits a large party.
DESIGN: Cathy Carr, APLD
Photo and installation by Garden Gate Landscaping, Inc.
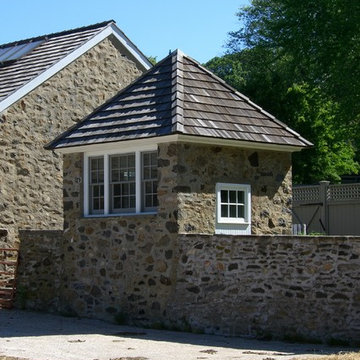
 Peter Zimmerman Architects
Cattle barn in PA
Inspiration for a farmhouse home design remodel in Philadelphia
Inspiration for a farmhouse home design remodel in Philadelphia
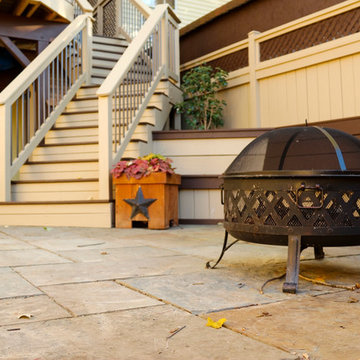 Jack Calderone
We bought the fire pit from Lowes (with a coupon), and it adds the perfect finishing touch to the patio. The dark metal also matches the deck railing and helps tie the two spaces together.

 NSPJ Architects
Steeply pitched roofs, brick exterior with half-timbering, and steel windows and doors which are all common features to the English Tudor style. While staying true to the character of the property and architectural style, unique detailing like bracketed arbors make it well suited for its garden setting.
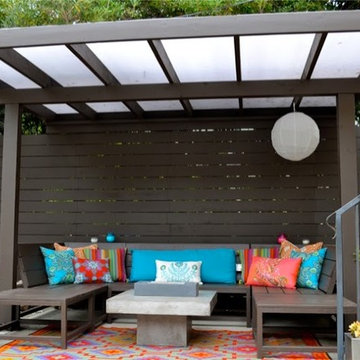

 The Design Studio of Wendy Harper
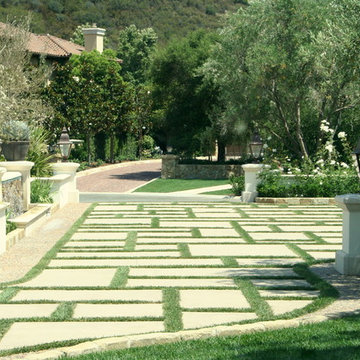
California Spanish Colonial motor court entry and gated driveway with sport court was designed in 2007. We pay meticulous attention to details during construction.
The main courtyard entry allows guests to be let off at the front door and the cars valeted for parties. The grass insets soften and warm the homes grand entrance. American Gas lamps adorn the columns and front entry. The paving is natural cobble banding with Santa Barbara stone curbing. The motor court pads and driveway are sand finished colored concrete. The grand staircase to the main front door is cut limestone paving.
Mature Olive trees frame the entrance and a two sided weeping wall water feature adds a focal point from inside the courtyard, as well as, from the street view. Two full grown California Live Oaks were craned in to frame each corner of the house.
The main driveway to the garages has double Custom Wood gates with a side pedestrian entrance, all connected to the security system and cameras. The safe gated driveway also doubles as a bike/trike area for the children and is adjacent to the half-court Sport Court and in-ground trampoline for family fun.
Photos by: Ken Palmer

 Bravas Boca Raton
Fully integrated Signature Estate featuring Creston controls and Crestron panelized lighting, and Crestron motorized shades and draperies, whole-house audio and video, HVAC, voice and video communication atboth both the front door and gate. Modern, warm, and clean-line design, with total custom details and finishes. The front includes a serene and impressive atrium foyer with two-story floor to ceiling glass walls and multi-level fire/water fountains on either side of the grand bronze aluminum pivot entry door. Elegant extra-large 47'' imported white porcelain tile runs seamlessly to the rear exterior pool deck, and a dark stained oak wood is found on the stairway treads and second floor. The great room has an incredible Neolith onyx wall and see-through linear gas fireplace and is appointed perfectly for views of the zero edge pool and waterway. The center spine stainless steel staircase has a smoked glass railing and wood handrail.
Photo courtesy Royal Palm Properties
 Jack Calderone
Under the stairs, I built a shed for storing yard tools and other supplies. Space was limited so I designed it to wrap around under the stair landing as well. The door of the shed also includes built-in shelves for even more storage.
 Concordia Group LLC
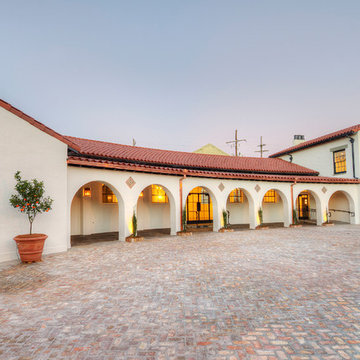
Concordia Group, LLC turned a piece of New Orleans history in danger of neglect into a beautiful event space.
Inspiration for a southwestern white stucco exterior home remodel in New Orleans with a hip roof and a tile roof
Inspiration for a southwestern white stucco exterior home remodel in New Orleans with a hip roof and a tile roof
 French Masonry
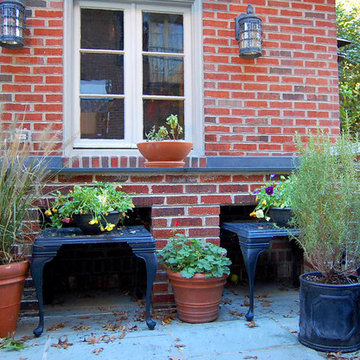
A brick work station enhanced with a clever way to store outdoor tables. - French Masonry, St. Louis, MO.
Elegant patio photo in St Louis
Elegant patio photo in St Louis
 Open Gate Interiors
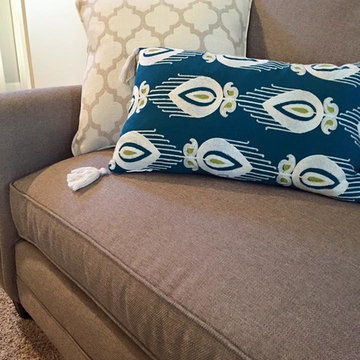
A complete room re-design for an active family of four. Inviting color, pattern and simple decor to brighten this family room and dining room. Space planning was key for this expansive family room, adding additional seating and making the room more functional for movie nights and small group parties.


 Means-of-Production
Michael Conway, Means-of-Production

Dining room - huge farmhouse detached dining room idea in Boston
Dining room - huge farmhouse detached dining room idea in Boston
7