
Search results for "Party gating" in Home Design Ideas


 Stephanie Berry-Photographer
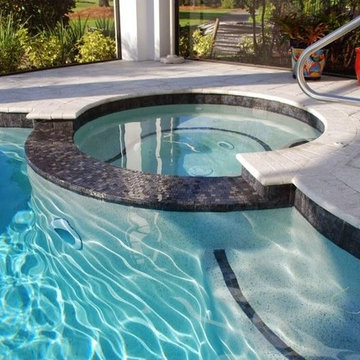
This home in Eastham, Mass. has had a major outdoor makeover. I was allowed to go several times to the home at various times during and after construction and at different times of day as well.


Find the right local pro for your project

 Lightwell Landscaping and Woodwork
photo credits: Matt Williams http://mattdrewthat.tumblr.com/
This was a full backyard 'makeover' in Brooklyn NY. My clients and I collaborated on the design, and I build the entire space with the assistance of my team: Cedar fence, cedar deck, brick and bluestone patio. watch a time lapse video of this project and others at http://coirewilliams.com/landscaping-video-gallery


 Bohannon Design Team
A close up shot of the fabulous bar area in the Game Room. The pass through window provides easy access to the outdoor seating area.
Example of a mid-sized mountain style dark wood floor and brown floor seated home bar design in Dallas with an undermount sink, raised-panel cabinets, dark wood cabinets and granite countertops
Example of a mid-sized mountain style dark wood floor and brown floor seated home bar design in Dallas with an undermount sink, raised-panel cabinets, dark wood cabinets and granite countertops


 Scarlett Fiona Reed
Custom freestanding cabinets and kitchen designed by Scarlett Fiona Reed. calacatta marble counters, thassos marble hexagon backsplash, flip out window, farrow and ball colors, juliska plates, photos by Lauren Edith Andersen


 The Decorator's Edge
Comfortable and Colorful make everyday living in this Great Room very special
Large elegant family room photo in Nashville
Large elegant family room photo in Nashville
 Kitchen Refresh
CAN YOU BOOK YOUR OWN APPOINTMENT?
Yes! It's our most popular appointment option! Our Book Your Own Appointment feature gets you started on your FREE no-pressure consultation and moving toward your kitchen transformation.



 Kitchens Direct, Inc
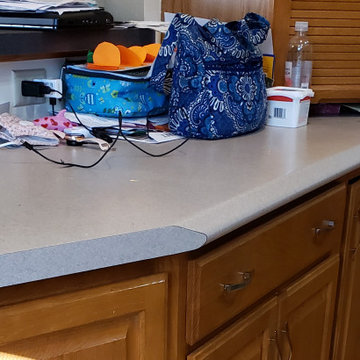
The primary challenge of this project was to transform a cold and divided space into an open and inviting one to serve as, not just a kitchen, but a dining area and living space that would be comfortable for a small family and suitable for entertaining guests.
The client wished to have a warm and welcoming atmosphere that would flow smoothly into the rest of the home as well as tie the space in with an outdoor deck, all without sacrificing the “coziness” of the design. Additionally, a desk and a dining area had to be incorporated in the new room without interrupting traffic flow or disrupting the visual appeal of the space.
 One Source Contracting
This Federal house was originally built in 1780 and the current owner reached out to the One Source Team with a desire to add more natural light and modern style, all while bringing back some long-lost historical character.


 Terri Clark
Island light is too small
Eat-in kitchen - eclectic single-wall eat-in kitchen idea in Dallas with a farmhouse sink, shaker cabinets, white cabinets, wood countertops, white appliances and an island
Eat-in kitchen - eclectic single-wall eat-in kitchen idea in Dallas with a farmhouse sink, shaker cabinets, white cabinets, wood countertops, white appliances and an island

 Wonderful Walls
WonderfulWalls
Kitchen - mid-sized traditional u-shaped dark wood floor kitchen idea in Charlotte with recessed-panel cabinets, gray cabinets, granite countertops, stainless steel appliances and an island
Kitchen - mid-sized traditional u-shaped dark wood floor kitchen idea in Charlotte with recessed-panel cabinets, gray cabinets, granite countertops, stainless steel appliances and an island
54