
Search results for "Party pack" in Home Design Ideas
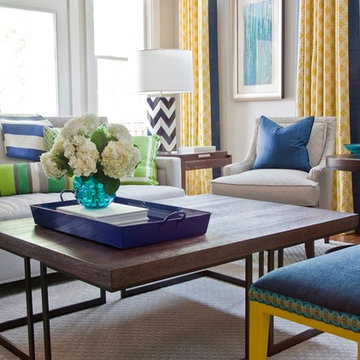

 Monica Nordquist Design
VT Fine Art Photography

Example of a small arts and crafts 3/4 multicolored tile and stone tile slate floor bathroom design in Los Angeles with a vessel sink, shaker cabinets, medium tone wood cabinets, marble countertops, a two-piece toilet and red walls
Example of a small arts and crafts 3/4 multicolored tile and stone tile slate floor bathroom design in Los Angeles with a vessel sink, shaker cabinets, medium tone wood cabinets, marble countertops, a two-piece toilet and red walls
 Van Kirk & Sons Pools and Spas
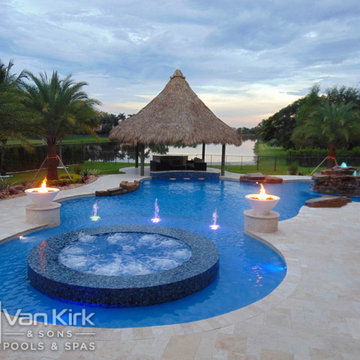
Albert Island is an incredible lagoon pool! It is packed with a rock waterfall island, lazy river, and a raised infinity edge spa that sits in the middle of the sun shelf. The tiki hut and swim up bar maximize the entertainment space giving more room for the party. The signature Van Kirk Super Blue give this tropical paradise a refreshing and inviting look.
Find the right local pro for your project
 Lang's Kitchen & Bath
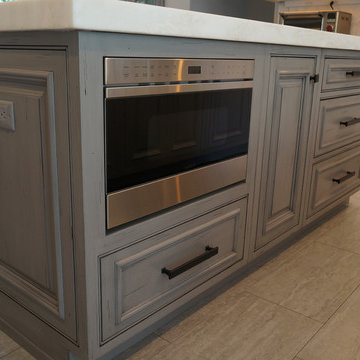
This great room style kitchen encompasses kitchen, dining, and entertainment areas. The traditional kitchen design offers a combination of style and comfort with plenty of space for family gatherings, intimate meals, and large parties. The mix of white and distressed grey cabinetry, glass pantry door, and quartzite countertop provides a timeless design. The kitchen is packed with excellent features including a Subzero integrated refrigerator and freezer, a wine refrigerator, Kitchenaid ice maker, and Wolf range, oven, and microwave.
 Traci Connell Interiors
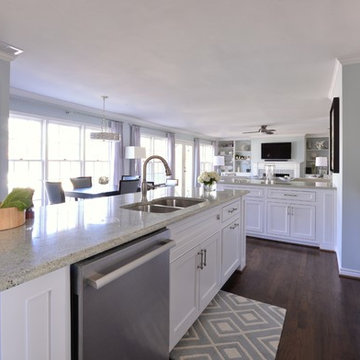
A grey-blue painted open floor plan home that incorporates a feminine touch is what makes this space transitional. The kitchen and family room remodel transformed the home into a new, fresh space with a great backbone for clean lined furnishings and modern accessories. The young homeowner can utilize the many seating areas for entertaining and parties. The clean, white kitchen is an open space with sharp lined shaker style cabinetry and a unique small sitting area for dining.
 Anna Paola
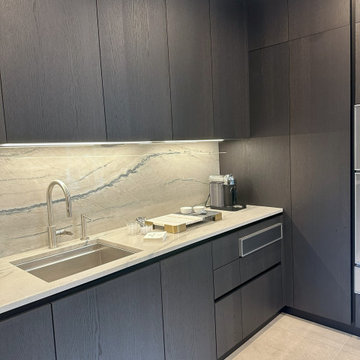
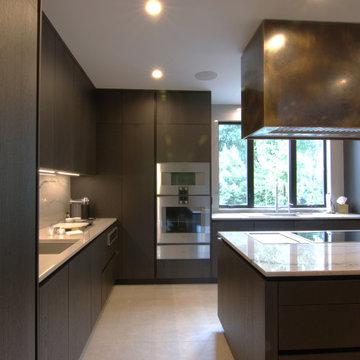
MandiCasa New York designer Maria Filimonova joined forces with interior designer Lisa Pirro for the luxury remodel of an art collector's New York kitchen.
The client gave the designers full creative freedom to create a space that would reflect both his passion for cooking and love of art. He packed his belongings and let the team surprise him at a reveal party once the project was completed!
The result? A bold but inviting contemporary design that the client feels fully represents his taste.
?? Our Yota cabinets in the Rovere Station charcoal-stained oak finish play with sleek Gaggenau stainless steel appliances and the elegant vein patterns of Quartzite Meridian (countertops, backsplash) to give the room a strong character.
?? Appliances included: two gas cooktops, one full surface induction cooktop, a Teppan Yaki, a convection oven, a steam oven, a speed oven, warming and vacuum drawers, refrigeration, dishwashers, and a tall 24” wine cooler.
?? 4-ft sink workstation and 2-ft bar workstation by The Galley, also in stainless steel with anthracite accessories.
?? Tall cabinets in metal framed glass provide a sophisticated display for the client’s crystals and stemware collection.
Included in the remodel were the foyer and the fireplace lounge area that sits opposite the kitchen. For the fireplace, the Yota Rovere Station cabinets, custom bronze paneling, and open-shelf niches created the ideal spot for the client’s Richard MacDonald sculptures. Lighting skillfully blended into the wood and metalwork turn the spotlight on these beautiful pieces!
 Lang's Kitchen & Bath
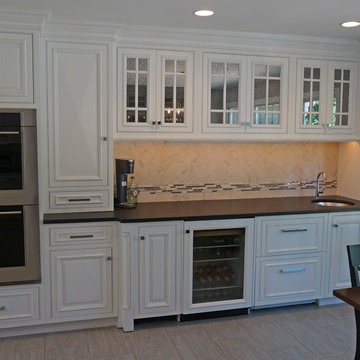
This great room style kitchen encompasses kitchen, dining, and entertainment areas. The traditional kitchen design offers a combination of style and comfort with plenty of space for family gatherings, intimate meals, and large parties. The mix of white and distressed grey cabinetry, glass pantry door, and quartzite countertop provides a timeless design. The kitchen is packed with excellent features including a Subzero integrated refrigerator and freezer, a wine refrigerator, Kitchenaid ice maker, and Wolf range, oven, and microwave.
 Hoffman Grayson Architects LLP

The stairs were designed to wrap around into the Living Room, to form an integral bench. The opening to the right leads into the Dining Room.
During parties, the bench provides extra seating, as do the steps. This is especially nice when someone is playing the piano.
The railing balusters were designed to use square quarter sawn oak stock, and was built on premises.
Photo by Glen Grayson, AIA
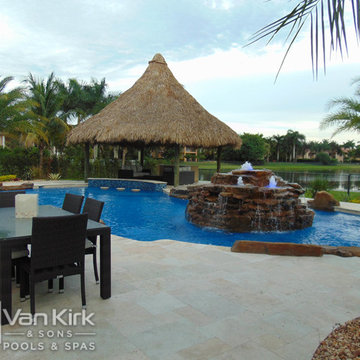 Van Kirk & Sons Pools and Spas
Albert Island is an incredible lagoon pool! It is packed with a rock waterfall island, lazy river, and a raised infinity edge spa that sits in the middle of the sun shelf. The tiki hut and swim up bar maximize the entertainment space giving more room for the party. The signature Van Kirk Super Blue give this tropical paradise a refreshing and inviting look.
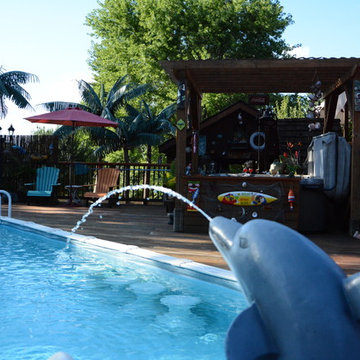
 Outdoor Rooms by Design
The hot tub under the pergola provides a perfect place to enjoy this backyard in the shade. Photo Credit: Crystal French
Inspiration for a mid-sized tropical backyard rectangular lap pool fountain remodel in Other with decking
Inspiration for a mid-sized tropical backyard rectangular lap pool fountain remodel in Other with decking

 Potter Construction Inc
The natural wood tones of the furniture and shelving complement the modern, light-filled kitchen with sleek cabinetry and contemporary lighting.
Family room library - mid-sized craftsman open concept family room library idea in Seattle with red walls, a standard fireplace, a stone fireplace and no tv
Family room library - mid-sized craftsman open concept family room library idea in Seattle with red walls, a standard fireplace, a stone fireplace and no tv
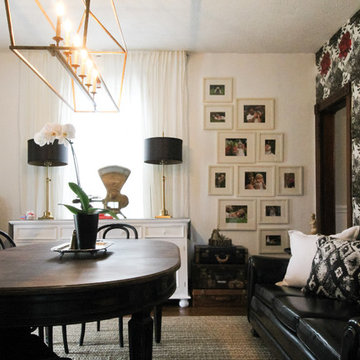

 Anna Paola
MandiCasa New York designer Maria Filimonova joined forces with interior designer Lisa Pirro for the luxury remodel of an art collector's New York kitchen.
The client gave the designers full creative freedom to create a space that would reflect both his passion for cooking and love of art. He packed his belongings and let the team surprise him at a reveal party once the project was completed!
The result? A bold but inviting contemporary design that the client feels fully represents his taste.
?? Our Yota cabinets in the Rovere Station charcoal-stained oak finish play with sleek Gaggenau stainless steel appliances and the elegant vein patterns of Quartzite Meridian (countertops, backsplash) to give the room a strong character.
?? Appliances included: two gas cooktops, one full surface induction cooktop, a Teppan Yaki, a convection oven, a steam oven, a speed oven, warming and vacuum drawers, refrigeration, dishwashers, and a tall 24” wine cooler.
?? 4-ft sink workstation and 2-ft bar workstation by The Galley, also in stainless steel with anthracite accessories.
?? Tall cabinets in metal framed glass provide a sophisticated display for the client’s crystals and stemware collection.
Included in the remodel were the foyer and the fireplace lounge area that sits opposite the kitchen. For the fireplace, the Yota Rovere Station cabinets, custom bronze paneling, and open-shelf niches created the ideal spot for the client’s Richard MacDonald sculptures. Lighting skillfully blended into the wood and metalwork turn the spotlight on these beautiful pieces!
 Hoi Ning Wong
Photo: Hoi Ning Wong © 2014 Houzz
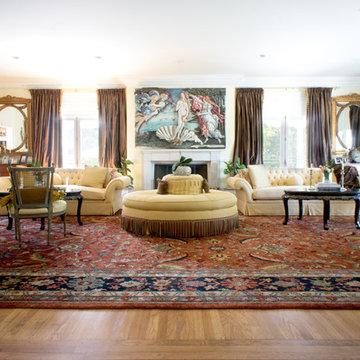
Example of a classic formal medium tone wood floor living room design in San Francisco with yellow walls and a standard fireplace
Example of a classic formal medium tone wood floor living room design in San Francisco with yellow walls and a standard fireplace
 A.Clore Interiors
Designer: Amber Clore, A.Clore Interiors
Photos: Simo Drissi Photography

Family room - eclectic enclosed dark wood floor family room idea in Orlando with beige walls and a tv stand
Family room - eclectic enclosed dark wood floor family room idea in Orlando with beige walls and a tv stand
 CUSTOM CRAFT - Design Build Remodel
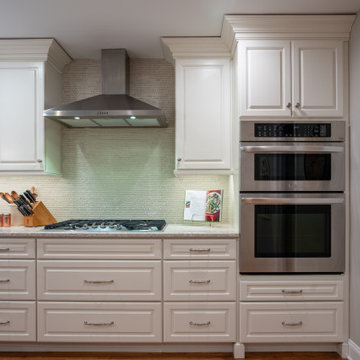
The raised-panel cabinets are packed with features that make party prep a breeze, such as tray dividers, a peg system for dishes, double trash pull-out and charging drawers, and roll-out trays in the pantry.
 The Home Depot
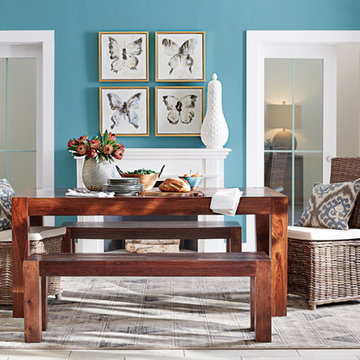
This exotic dining space is ready for dinner parties, family gatherings, celebrations and social settings. Mix sturdy style with adaptable furniture that you can configure to fit your needs. Accent it all with a mix of eye-catching jars and vases, stunning area rugs and handcrafted dinnerware, and you've got a picture-perfect gathering. Scroll to shop everything in this chic look.

 Best Hot Tubs "Hot Tub and Spa Experts"
Even if you aren’t watching a movie with someone, simply relaxing on your own surrounded by soft LED spa lighting and perhaps a fire bowl, it can be enough to just watch the fireflies as a jet pack massages your shoulders.
Of course, night is the perfect time for a party, too. Add some tiki torches to combine with your hot tub LED lighting for a great party atmosphere. Photo: Courtesy of Bullfrog Spas
 Evans Joinery

Our Admiral Bar is the elegant high class socialite sure to be the center point at any party. Gracing the room as a sophisticated piece of furniture, then turning into a fully functional bar able to serve your guests all evening, the Admiral Bar gives you enough space to entertain any size gathering and easily packs away again at the end of the night.
Dimensions: When closed 14"Deep x 20"Wide x 36"High
Dimensions: When open 14"Deep x 40"Wide x 32"High
Materials: American Walnut & Brass
Our build time is 4-8 weeks. International orders please email us beforehand for a shipping quote.
 Joyce Reid Troost Architecture
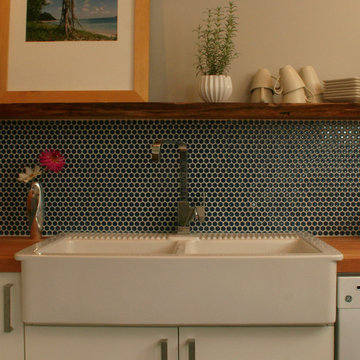
Live edge wood shelf is used to define the back splash penny tiles and add some interest in the basement suite kitchen.
Eat-in kitchen - small modern l-shaped eat-in kitchen idea in Vancouver with a farmhouse sink, glass-front cabinets, white cabinets, wood countertops, blue backsplash, ceramic backsplash, white appliances and a peninsula
Eat-in kitchen - small modern l-shaped eat-in kitchen idea in Vancouver with a farmhouse sink, glass-front cabinets, white cabinets, wood countertops, blue backsplash, ceramic backsplash, white appliances and a peninsula
8