
Search results for "Pass away lower" in Home Design Ideas
 Canadian Home Builders' Association
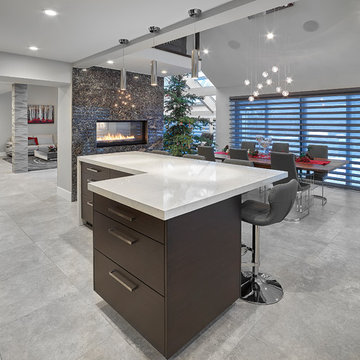
Alair Homes Edmonton updated the look of the homeowners’ 1980s A-frame, slanted roof home to a modern, contemporary look that emphasized the raw bones and original architecture they loved.
Alair Homes also “future-proofed” the home in preparation for the homeowners’ retirement by making it wheelchair accessible. Also, a dog wash was added in the back entry for the couple’s dogs and the granite on the fireplace was a gift from the couple’s father who passed away just prior to the renovation.
 Nathan Taylor for Obelisk Home
Photos by Jeremy Mason McGraw
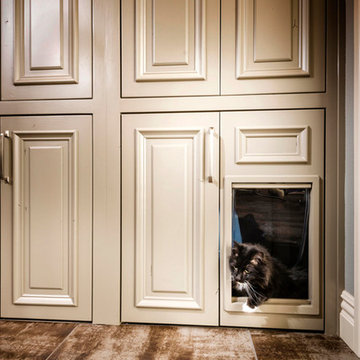
Inspiration for a large transitional galley porcelain tile home design remodel with beaded inset cabinets, gray cabinets and gray walls
Inspiration for a large transitional galley porcelain tile home design remodel with beaded inset cabinets, gray cabinets and gray walls


Find the right local pro for your project

 Pro Basement Inc.
This is a awesome basement...thank you Steve and Janice for letting Pro Basement bring your vision to life.
Larry Otte
Seated home bar - large craftsman ceramic tile and multicolored floor seated home bar idea in St Louis with beige walls, a stone fireplace, a standard fireplace, raised-panel cabinets, granite countertops, beige backsplash, stone tile backsplash and dark wood cabinets
Seated home bar - large craftsman ceramic tile and multicolored floor seated home bar idea in St Louis with beige walls, a stone fireplace, a standard fireplace, raised-panel cabinets, granite countertops, beige backsplash, stone tile backsplash and dark wood cabinets

 Just Basements
A basement office space just off of the family room with custom bookshelves and desk. Closed cabinetry for hiding things away and open shelving for easy access and display. Quartz countertop and custom Cloud White shaker style lowers and uppers.


 Nash and Associates Architects
Large beach style medium tone wood floor great room photo in Seattle with beige walls and no fireplace

Sponsored
Sunbury, OH

J.Holderby - Renovations
Franklin County's Leading General Contractors - 2X Best of Houzz!

 Canadian Home Builders' Association
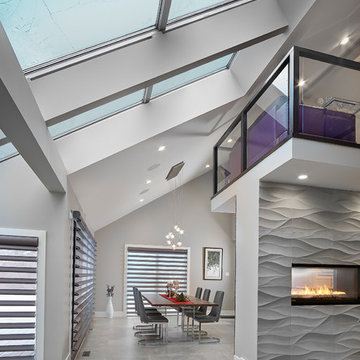
Alair Homes Edmonton updated the look of the homeowners’ 1980s A-frame, slanted roof home to a modern, contemporary look that emphasized the raw bones and original architecture they loved.
Alair Homes also “future-proofed” the home in preparation for the homeowners’ retirement by making it wheelchair accessible. Also, a dog wash was added in the back entry for the couple’s dogs and the granite on the fireplace was a gift from the couple’s father who passed away just prior to the renovation.


 User
A key storage feature in this space is the large built in pantry. full walnut interior, finished with Rubio oil in a custom blend of grays. The desk area has multiple outlets for charging as well as lots of storage. This is the epicenter of the home. Pocket doors close it off and hide any 'work in progress'. Sliding ladder makes upper storage accessible.
Photography by Eric Roth


Example of a small transitional u-shaped light wood floor eat-in kitchen design in Vancouver with an undermount sink, shaker cabinets, gray cabinets, quartz countertops, blue backsplash, glass tile backsplash, stainless steel appliances and a peninsula

Sponsored
Columbus, OH

Hope Restoration & General Contracting
Columbus Design-Build, Kitchen & Bath Remodeling, Historic Renovations

 Supple Homes, Inc
Mid-sized farmhouse l-shaped light wood floor and brown floor enclosed kitchen photo in San Francisco with a farmhouse sink, shaker cabinets, white cabinets, white backsplash, stainless steel appliances, an island and white countertops

 Blue Daze Designs
Chris Gotshall
Inspiration for a mid-sized transitional l-shaped dark wood floor open concept kitchen remodel in Orlando with white backsplash, an island, shaker cabinets, gray cabinets, granite countertops, subway tile backsplash, stainless steel appliances and an undermount sink
Inspiration for a mid-sized transitional l-shaped dark wood floor open concept kitchen remodel in Orlando with white backsplash, an island, shaker cabinets, gray cabinets, granite countertops, subway tile backsplash, stainless steel appliances and an undermount sink

 Madeline Hoge
Sophisticated family room quietly tucked away from the entertaining wing of the lower level. It offers wall to wall carpet, custom built-ins and recessed lighting.

 Pella Windows and Doors
Working to balance your modern kitchen with a traditional feel? Pella Architecture Series casement kitchen windows are the perfect compliment with timeless classic designs and ENERGY STAR®-qualified efficiency.



 By Design Interiors Inc
A masculine office full of deep moody grays and wood tones are mixed with mid-century inspired light fixtures. Rustic details are intertwined through the exposed wood beams along the ceiling and cowhide resting beneath the metal legs of the writing desk.
 PremierGarage
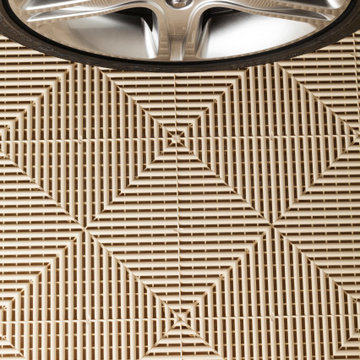
The unique “flow-through” design eliminates tracking dirt into the house and keeps your floor clean and safe for children and pets, since spills pass through the open-weave design and can be hosed away.
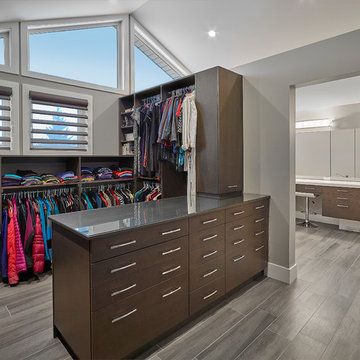 Canadian Home Builders' Association
Alair Homes Edmonton updated the look of the homeowners’ 1980s A-frame, slanted roof home to a modern, contemporary look that emphasized the raw bones and original architecture they loved.
Alair Homes also “future-proofed” the home in preparation for the homeowners’ retirement by making it wheelchair accessible. Also, a dog wash was added in the back entry for the couple’s dogs and the granite on the fireplace was a gift from the couple’s father who passed away just prior to the renovation.
102