
Search results for "Pass away lower" in Home Design Ideas
 DESiGN iNKREDiBLE LLC
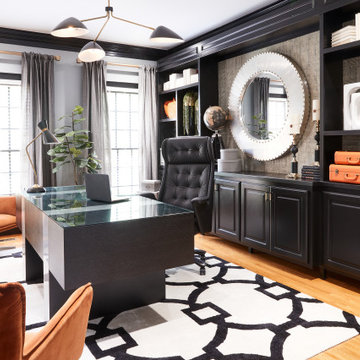
Formal sitting area turned into luxury home office.
Study room - large transitional freestanding desk medium tone wood floor, beige floor and wallpaper study room idea in Raleigh with gray walls and no fireplace
Study room - large transitional freestanding desk medium tone wood floor, beige floor and wallpaper study room idea in Raleigh with gray walls and no fireplace

 WilliamAndrewsArchitects
Inspiration for a large cottage master dark wood floor and brown floor bedroom remodel with beige walls and no fireplace

 Homes by Design
This lower level combines several areas into the perfect space to have a party or just hang out. The theater area features a starlight ceiling that even include a comet that passes through every minute. Premium sound and custom seating make it an amazing experience.
The sitting area has a brick wall and fireplace that is flanked by built in bookshelves. To the right, is a set of glass doors that open all of the way across. This expands the living area to the outside. Also, with the press of a button, blackout shades on all of the windows... turn day into night.
Seating around the bar makes playing a game of pool a real spectator sport... or just a place for some fun. The area also has a large workout room. Perfect for the times that pool isn't enough physical activity for you.
Find the right local pro for your project

 Donald A. Gardner Architects
Elegant living spaces continue on the lower level, where a sizable rec room enjoys abundant windows, a fireplace, wet bar, and wine cellar tucked away by the stairs. Three large bedrooms, two with patio access, and three full bathrooms provide space for guests or family. This bedroom has been converted into a billiards room.

 Design Studio, LLC
Inspiration for a transitional master white tile white floor and double-sink alcove shower remodel with shaker cabinets, gray cabinets, white walls, an undermount sink, a hinged shower door, gray countertops and a built-in vanity

 Arcanum Architecture
Bernard Andre
Inspiration for a modern l-shaped light wood floor and beige floor open concept kitchen remodel in San Francisco with an undermount sink, flat-panel cabinets, light wood cabinets, solid surface countertops, stainless steel appliances and an island
Inspiration for a modern l-shaped light wood floor and beige floor open concept kitchen remodel in San Francisco with an undermount sink, flat-panel cabinets, light wood cabinets, solid surface countertops, stainless steel appliances and an island

 Stéphanie Fortier Design
Conception, design et gestion de projet: Stéphanie Fortier, designer d'intérieur.
http://stephaniefortierdesign.com/
Crédit photo: Bodoum photographie

Sponsored
Delaware, OH

Buckeye Basements, Inc.
Central Ohio's Basement Finishing ExpertsBest Of Houzz '13-'21

 Sheila Mayden Interiors
Photography: Christian J Anderson.
Contractor & Finish Carpenter: Poli Dmitruks of PDP Perfection LLC.
Example of a mid-sized farmhouse l-shaped porcelain tile and gray floor enclosed kitchen design in Seattle with a farmhouse sink, shaker cabinets, medium tone wood cabinets, granite countertops, gray backsplash, slate backsplash, stainless steel appliances and an island
Example of a mid-sized farmhouse l-shaped porcelain tile and gray floor enclosed kitchen design in Seattle with a farmhouse sink, shaker cabinets, medium tone wood cabinets, granite countertops, gray backsplash, slate backsplash, stainless steel appliances and an island

 Studio B Designs
Example of a mid-sized arts and crafts l-shaped open concept kitchen design in Hawaii with a double-bowl sink, shaker cabinets, medium tone wood cabinets, granite countertops, gray backsplash, glass tile backsplash, stainless steel appliances and an island
 Charla Ray Interior Design
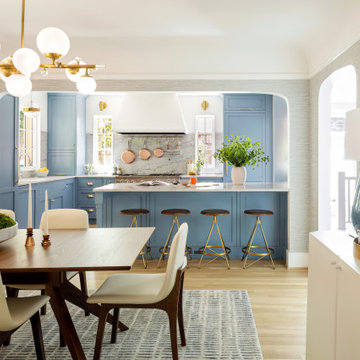
Inspiration for a mid-sized transitional light wood floor and wallpaper kitchen/dining room combo remodel in Portland with gray walls and no fireplace
 Closet Factory - Colorado
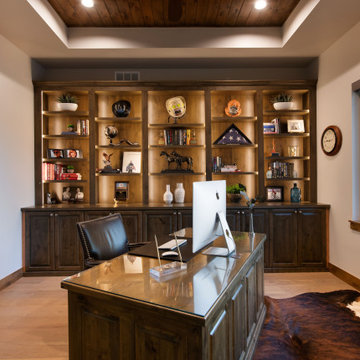
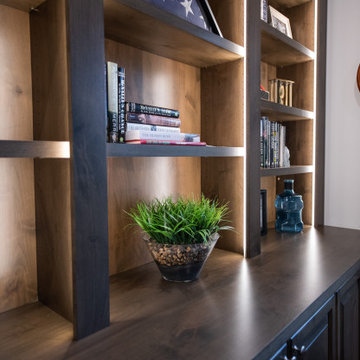
A custom built home office built in shelving and cabinets in a dark wood stain to match the clients current home decor. Lighting runs up the shelving units to draw attention to the client's collection of personal display items. All of the office machines are behind the lower cabinets hidden away from view creating a beautiful, functional uncluttered working space.
 Pearson Brown
Get smart.
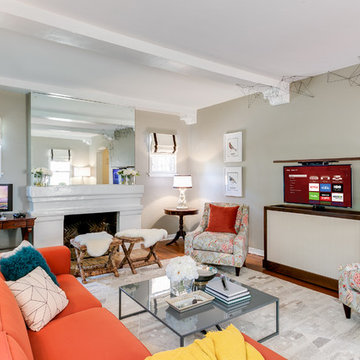
To outsmart kids prone to leaving lights on, the Lutron Maestro motion sensor automatically turns lights on and off, and to set the mood lighting, the handy Lutron Caseta Wireless controller dims lights and raises and lowers blinds while iDevices switches wirelessly control the Robert Abbey Delta Emerald Glazed Table Lamp and floor fan, while the heat and AC are controlled by a Honeywell Lyric thermostat. Both wireless controllers and the thermostat respond to app or voice commands by Amazon Echo, which can also play music, update a Google calendar, report the news, and even read the kids a story. The family can play it safe anywhere in the home with Samsung smartthings hub home monitoring kit which sends alerts via app if anyone passes a sensor or opens or closes a connected door or window.
 Closet Factory - Colorado
A custom built home office built in shelving and cabinets in a dark wood stain to match the clients current home decor. Lighting runs up the shelving units to draw attention to the client's collection of personal display items. All of the office machines are behind the lower cabinets hidden away from view creating a beautiful, functional uncluttered working space.




 Alair Homes Arlington
Modern addition to 1950's home. Includes an open riser staircase, home office in tower over new family room and incorporated into master bedroom suite. Lots of full length Jeldwen windows and doors allowing lots of natural light in.
Featuring the master bathroom with walk in shower and double sinks with tons of great tile.
 Gorgie Homes
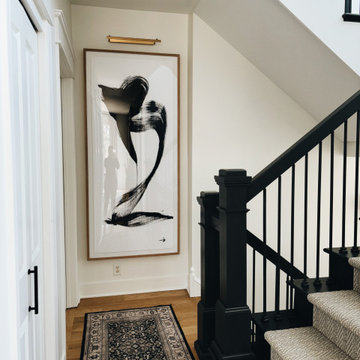
A striking hallway moment featuring oversized modern artwork paired with a remote-controlled brushed brass picture light. Positioned just outside the main-floor powder room and leading toward the lower level, this vignette brings unexpected drama to a transitional space. The bold black-and-white piece anchors the wall with sculptural presence, while the warm brass light adds a refined gallery feel — transforming a simple pass-through into a memorable design statement.
 Closet Factory - Colorado
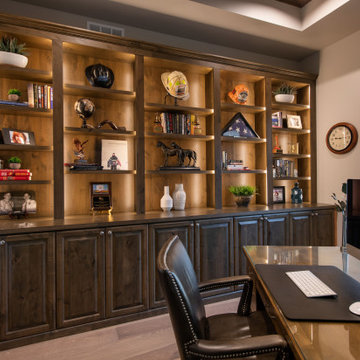
A custom built home office built in shelving and cabinets in a dark wood stain to match the clients current home decor. Lighting runs up the shelving units to draw attention to the client's collection of personal display items. All of the office machines are behind the lower cabinets hidden away from view creating a beautiful, functional uncluttered working space.



 Shearer Designs
Meaghan Larsen Photographer. Lisa Shearer Designer
Living room - large transitional open concept and formal porcelain tile and brown floor living room idea in Salt Lake City with white walls, a standard fireplace, a wood fireplace surround and a wall-mounted tv
Living room - large transitional open concept and formal porcelain tile and brown floor living room idea in Salt Lake City with white walls, a standard fireplace, a wood fireplace surround and a wall-mounted tv

 Murphy Moon
Reagan Taylor Photography
Example of a large trendy master marble floor and beige floor bathroom design in Austin with shaker cabinets, medium tone wood cabinets, a vessel sink, granite countertops, black countertops and gray walls
Example of a large trendy master marble floor and beige floor bathroom design in Austin with shaker cabinets, medium tone wood cabinets, a vessel sink, granite countertops, black countertops and gray walls
 Renox
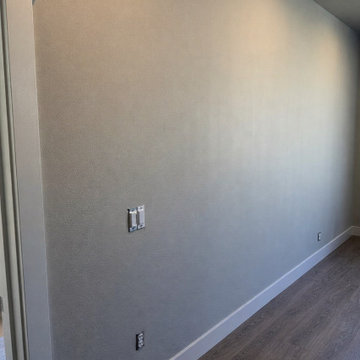
This project involved converting two existing living room areas on different levels of a home in Mill Creek into functional living spaces, including a new bedroom and a home office.
The scope of work included space reconfiguration, framing modifications, and adjustments to the stair handrail system to allow for full wall construction on the lower level. New wall framing was extended where required, and sound insulation was installed within the walls to improve privacy between spaces.
Flooring transitions were carefully addressed to match existing finishes and maintain continuity across newly divided areas. Additional work included drywall installation and patching, interior painting, installation of new doors, and replacement of baseboards throughout the modified spaces.
This project was completed with full permits and successfully passed all required inspections.
191