
Search results for "Pass property" in Home Design Ideas

 Meditch Murphey Architects
Michael Moran
Mid-sized trendy open concept travertine floor and white floor living room photo in DC Metro with white walls and no tv
Mid-sized trendy open concept travertine floor and white floor living room photo in DC Metro with white walls and no tv

 Sample Properties Inc
Formal dining room, connected with a pass through door to the kitchen, and open to the main level entry way and living room.
Mid-sized elegant dark wood floor kitchen/dining room combo photo in Tampa with gray walls and no fireplace
Mid-sized elegant dark wood floor kitchen/dining room combo photo in Tampa with gray walls and no fireplace
 DK Studio
The Ranch Pass Project consisted of architectural design services for a new home of around 3,400 square feet. The design of the new house includes four bedrooms, one office, a living room, dining room, kitchen, scullery, laundry/mud room, upstairs children’s playroom and a three-car garage, including the design of built-in cabinets throughout. The design style is traditional with Northeast turn-of-the-century architectural elements and a white brick exterior. Design challenges encountered with this project included working with a flood plain encroachment in the property as well as situating the house appropriately in relation to the street and everyday use of the site. The design solution was to site the home to the east of the property, to allow easy vehicle access, views of the site and minimal tree disturbance while accommodating the flood plain accordingly.
Find the right local pro for your project

 New Castle Properties
Inspiration for a rustic galley eat-in kitchen remodel in Nashville with a single-bowl sink, shaker cabinets, white cabinets, granite countertops, beige backsplash, stainless steel appliances and an island

 Encircle Design and Build
Eat-in kitchen - mid-sized modern galley dark wood floor eat-in kitchen idea in Portland with an undermount sink, shaker cabinets, gray cabinets, concrete countertops, white backsplash, ceramic backsplash, stainless steel appliances and no island

 Wilber & King
As you pass through the gates of this property and ride along the long winding driveway, a meadow of mature trees and wild grasses is lightly maintained so it remains looking natural.

 Giulietti Schouten Weber Architects
Aerial view of the house and property.
Chad Beecroft
Inspiration for a large mid-century modern black two-story wood gable roof remodel in Portland
Inspiration for a large mid-century modern black two-story wood gable roof remodel in Portland



 JRP Design & Remodel
Our clients wanted the ultimate modern farmhouse custom dream home. They found property in the Santa Rosa Valley with an existing house on 3 ½ acres. They could envision a new home with a pool, a barn, and a place to raise horses. JRP and the clients went all in, sparing no expense. Thus, the old house was demolished and the couple’s dream home began to come to fruition.
The result is a simple, contemporary layout with ample light thanks to the open floor plan. When it comes to a modern farmhouse aesthetic, it’s all about neutral hues, wood accents, and furniture with clean lines. Every room is thoughtfully crafted with its own personality. Yet still reflects a bit of that farmhouse charm.
Their considerable-sized kitchen is a union of rustic warmth and industrial simplicity. The all-white shaker cabinetry and subway backsplash light up the room. All white everything complimented by warm wood flooring and matte black fixtures. The stunning custom Raw Urth reclaimed steel hood is also a star focal point in this gorgeous space. Not to mention the wet bar area with its unique open shelves above not one, but two integrated wine chillers. It’s also thoughtfully positioned next to the large pantry with a farmhouse style staple: a sliding barn door.
The master bathroom is relaxation at its finest. Monochromatic colors and a pop of pattern on the floor lend a fashionable look to this private retreat. Matte black finishes stand out against a stark white backsplash, complement charcoal veins in the marble looking countertop, and is cohesive with the entire look. The matte black shower units really add a dramatic finish to this luxurious large walk-in shower.
Photographer: Andrew - OpenHouse VC

 Dianne and Brianna Johnson | Village Properties
Rafael Bautista
Example of a transitional kitchen design in Santa Barbara
Example of a transitional kitchen design in Santa Barbara

 Benson Homes LLC
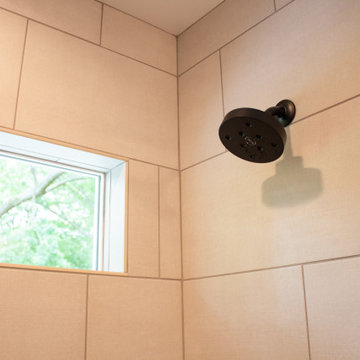
Perhaps the most stunning and spa-like feature for our client was the wide shower window we installed overlooking the backyard. Guests now have a private view of the property’s enormous trees while enjoying a steamy shower. They also love that they can shower entirely by natural light! And our client is thrilled with the views of the trees it affords while passing by in the hallway.

 New Life Restorations and Properties
Jennifer Russell, VT by Jeff Photography
Example of a transitional master bamboo floor bathroom design in New Orleans with shaker cabinets, white cabinets, a two-piece toilet, gray walls and marble countertops
Example of a transitional master bamboo floor bathroom design in New Orleans with shaker cabinets, white cabinets, a two-piece toilet, gray walls and marble countertops



8