
Search results for "Pass through in pantry" in Home Design Ideas

 A Place To Grow
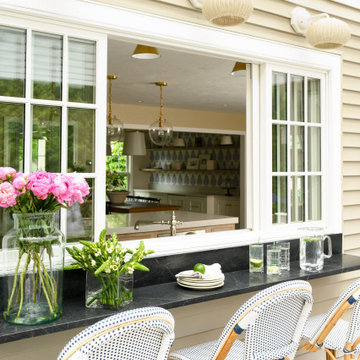
This lovely, rustic shed features re-purposed vintage windows and doors and urban forested pine lumber from Pacific Coast Lumber. With shiplap style paneling and a drop-down door which serves as a window when shut and a countertop when opened, this cozy and inviting space is the perfect place for outdoor dining and relaxing.
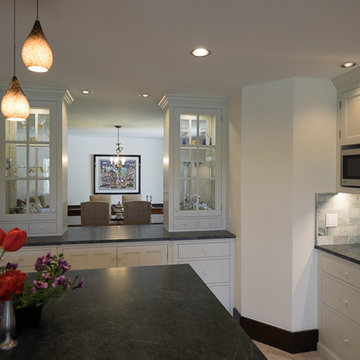
 The Kennebec Company
Glazed countertop cabinets allow abundant light to bleed through from the formal Dining Room into the new kitchen space
Large elegant u-shaped porcelain tile eat-in kitchen photo in Portland Maine with a double-bowl sink, white cabinets, soapstone countertops, gray backsplash, ceramic backsplash, stainless steel appliances, an island and shaker cabinets
Large elegant u-shaped porcelain tile eat-in kitchen photo in Portland Maine with a double-bowl sink, white cabinets, soapstone countertops, gray backsplash, ceramic backsplash, stainless steel appliances, an island and shaker cabinets

 AAHA Studio
Backyard Deck Design
Mid-sized trendy backyard ground level deck photo in Los Angeles with a pergola
Mid-sized trendy backyard ground level deck photo in Los Angeles with a pergola
Find the right local pro for your project

 Kate Roos Design LLC
By relocating the sink and dishwasher to the island the new kitchen layout allows the owners to engage with guests seated at the island and the banquette while maintaining a view to the outdoor terrace.
 Andrea Swan - Swan Architecture
Landmark Photography

Example of a beach style galley medium tone wood floor kitchen pantry design in Minneapolis with an undermount sink, shaker cabinets, black cabinets and white countertops
Example of a beach style galley medium tone wood floor kitchen pantry design in Minneapolis with an undermount sink, shaker cabinets, black cabinets and white countertops
 Design Studio West
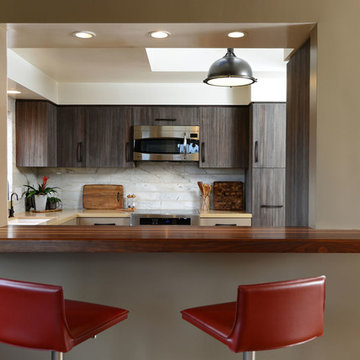
To ensure the cooks in the kitchen are always connected to the rest of the family, and the gorgeous ocean view, a pass through window with a rich walnut bar top connects the kitchen to the dining and living area.
Designed by Audry Cordero

 Meritage Homes
Inspiration for a timeless built-in desk dark wood floor home office remodel in Charlotte with red walls


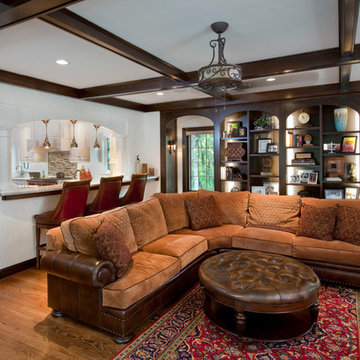
 RVGP Photo+Graphics
©2013 Robin Victor Goetz / www.GoRVGP.com
Example of a classic dark wood floor living room design in Cincinnati with white walls
Example of a classic dark wood floor living room design in Cincinnati with white walls

 Interiors by Herlong
Inspiration for a tropical master carpeted bedroom remodel in Charleston with beige walls and no fireplace

 User
UserNothing evokes the spirit of the ocean more than unobstructed cliff side views of the Pacific and nautical décor. This custom home was built to entertain guests who can’t help but enjoy the pleasures of sunny days and the warmth and light of the unique fire wall into the night.

 Bellweather Design-Build
Inspiration for a transitional galley medium tone wood floor and brown floor enclosed kitchen remodel in Philadelphia with an undermount sink, shaker cabinets, blue cabinets, white backsplash, subway tile backsplash, stainless steel appliances and white countertops
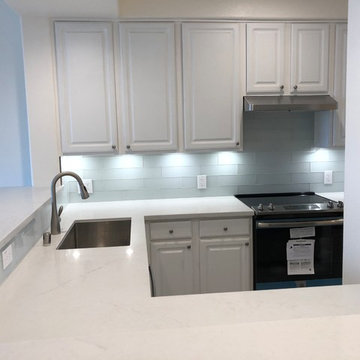
 Eram Builders
Enclosed kitchen - mid-sized contemporary u-shaped laminate floor and gray floor enclosed kitchen idea in San Francisco with an undermount sink, raised-panel cabinets, gray cabinets, quartzite countertops, gray backsplash, subway tile backsplash, stainless steel appliances, no island and white countertops

 Wright Design
This transitional timber frame home features a wrap-around porch designed to take advantage of its lakeside setting and mountain views. Natural stone, including river rock, granite and Tennessee field stone, is combined with wavy edge siding and a cedar shingle roof to marry the exterior of the home with it surroundings. Casually elegant interiors flow into generous outdoor living spaces that highlight natural materials and create a connection between the indoors and outdoors.
Photography Credit: Rebecca Lehde, Inspiro 8 Studios


Kitchen - mid-sized contemporary medium tone wood floor and brown floor kitchen idea in New York with flat-panel cabinets, white cabinets, white backsplash, ceramic backsplash, stainless steel appliances, an island and gray countertops
 Vicente Burin Architects
robert grant
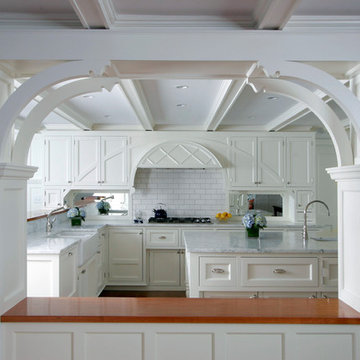
Mid-sized elegant l-shaped dark wood floor and brown floor eat-in kitchen photo in New York with a farmhouse sink, beaded inset cabinets, white cabinets, marble countertops, white backsplash, ceramic backsplash, colored appliances, an island and white countertops
Mid-sized elegant l-shaped dark wood floor and brown floor eat-in kitchen photo in New York with a farmhouse sink, beaded inset cabinets, white cabinets, marble countertops, white backsplash, ceramic backsplash, colored appliances, an island and white countertops
 Paul N. Brow, Architect, LLC
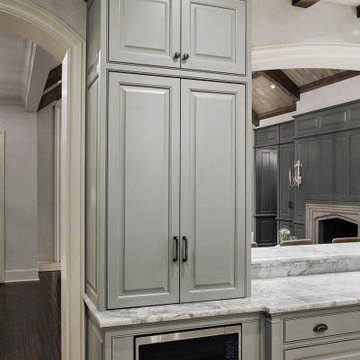
Coffee bar cabinet with retractable doors in closed position. Microwave built-in below countertop without the use of a trim kit. View through kitchen pass-through to living room beyond. Leathered-quartzite countertops and distressed wood beams.

 Tim Barber Architects

Interior design by Tineke Triggs of Artistic Designs for Living. Photography by Laura Hull.
Large elegant galley dark wood floor and brown floor wet bar photo in San Francisco with a drop-in sink, blue cabinets, wood countertops, brown countertops, glass-front cabinets, blue backsplash and wood backsplash
Large elegant galley dark wood floor and brown floor wet bar photo in San Francisco with a drop-in sink, blue cabinets, wood countertops, brown countertops, glass-front cabinets, blue backsplash and wood backsplash


 Jarrett Design
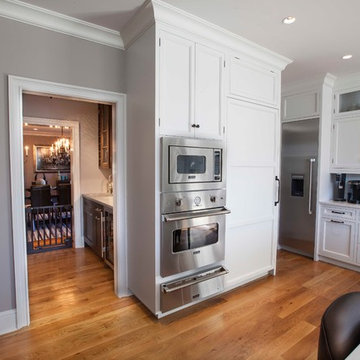
Inspiration for a large transitional l-shaped light wood floor eat-in kitchen remodel in Philadelphia with a farmhouse sink, flat-panel cabinets, white cabinets, soapstone countertops, white backsplash, ceramic backsplash, paneled appliances, an island and gray countertops
24