
Search results for "Pass through in pantry" in Home Design Ideas
 DCBuilds
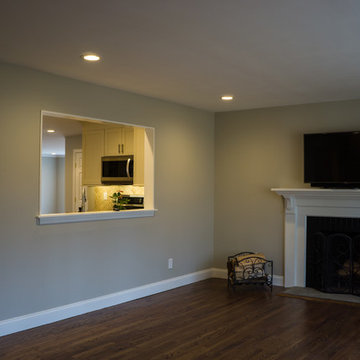
Living room - mid-sized traditional enclosed dark wood floor and brown floor living room idea in New York with beige walls, a standard fireplace, a plaster fireplace and a tv stand
 Great Closets of New England
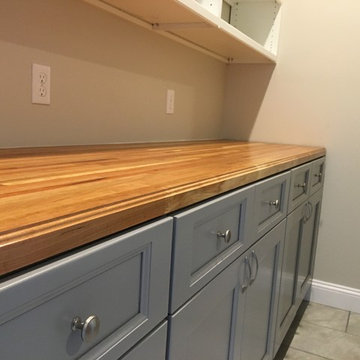
Walk through pantry. We used a 9ft cherry butcher-block top applying 15 coats of food safe Walnut Nut oil. Three 36" grey base cabinets with self closing drawers and doors were used and sat directly on top of grey tone rectangle tiles. We added 9ft of of open adjustable all wood component shelving in three 36" units. The shelving is all wood core product with a veneer finish and all maple edges on shelving. The strength is 10x that of particle board systems. These shelves give a custom shelving look with the adjustable of component product. We also added a 48"x72" free standing shelf unit with 6 shelves.
 Apple Wood Construction, Inc.
Kath & Keith Photography

Inspiration for a mid-sized timeless u-shaped dark wood floor enclosed kitchen remodel in Boston with an undermount sink, shaker cabinets, stainless steel appliances, an island, white cabinets, granite countertops, beige backsplash and porcelain backsplash
Inspiration for a mid-sized timeless u-shaped dark wood floor enclosed kitchen remodel in Boston with an undermount sink, shaker cabinets, stainless steel appliances, an island, white cabinets, granite countertops, beige backsplash and porcelain backsplash
Find the right local pro for your project
 Roberts Architects ltd
Patsy McEnroe
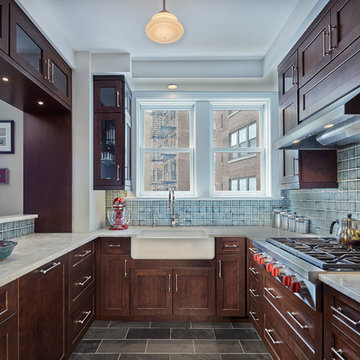
Example of a classic u-shaped kitchen design in Chicago with a farmhouse sink, shaker cabinets, dark wood cabinets, blue backsplash and no island
Example of a classic u-shaped kitchen design in Chicago with a farmhouse sink, shaker cabinets, dark wood cabinets, blue backsplash and no island
 SJ&J Design
Custom Spaces

Inspiration for a small timeless 3/4 white tile and ceramic tile marble floor bathroom remodel in San Francisco with a pedestal sink, shaker cabinets, dark wood cabinets, marble countertops, a two-piece toilet and gray walls
Inspiration for a small timeless 3/4 white tile and ceramic tile marble floor bathroom remodel in San Francisco with a pedestal sink, shaker cabinets, dark wood cabinets, marble countertops, a two-piece toilet and gray walls

 Michael Alan Kaskel
Example of a transitional medium tone wood floor kitchen design in Chicago with shaker cabinets, blue cabinets, gray backsplash, subway tile backsplash and stainless steel appliances
 Melissa Morgan, CKD, Allied ASID
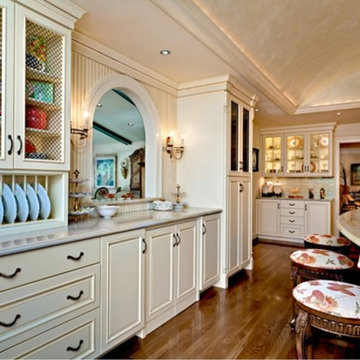
Inspiration for a large timeless medium tone wood floor and brown floor kitchen remodel in Nashville with an undermount sink, raised-panel cabinets, beige cabinets, paneled appliances and an island


 Barker Architecture Office

Example of a transitional single-wall light wood floor and brown floor kitchen pantry design in New York with an undermount sink, flat-panel cabinets, white cabinets, white countertops, marble countertops, multicolored backsplash and no island
 Avenue Builders, LLC
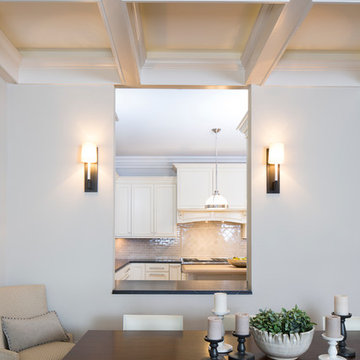
Large transitional medium tone wood floor and brown floor kitchen/dining room combo photo in Chicago with gray walls and no fireplace

 Boss Design Center
Large transitional u-shaped light wood floor and beige floor open concept kitchen photo in DC Metro with an undermount sink, shaker cabinets, gray cabinets, marble countertops, white backsplash, marble backsplash, paneled appliances, white countertops and an island
 cedar street builders
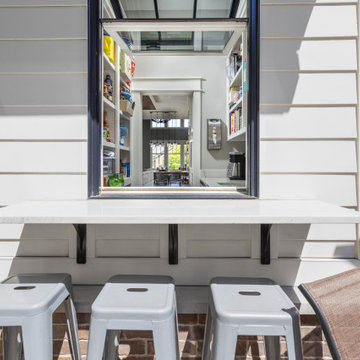
Pantry Pass-through window
Example of a cottage backyard concrete paver patio kitchen design in Indianapolis with a pergola
Example of a cottage backyard concrete paver patio kitchen design in Indianapolis with a pergola
 Progress Lighting
Jonathan Edwards
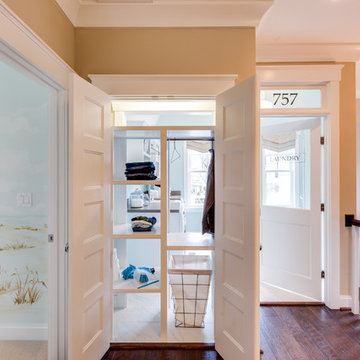
Example of a large beach style marble floor home design design with a drop-in sink, recessed-panel cabinets, white cabinets, laminate countertops, blue walls and a side-by-side washer/dryer
Example of a large beach style marble floor home design design with a drop-in sink, recessed-panel cabinets, white cabinets, laminate countertops, blue walls and a side-by-side washer/dryer
 Paul N. Brow, Architect, LLC

Living room with painted paneled wall with concealed storage & television. Fireplace with black firebrick & custom hand-carved limestone mantel. Custom distressed arched, heavy timber trusses and tongue & groove ceiling. Walls are plaster. View to the kitchen beyond through the breakfast bar at the kitchen pass-through.



Example of a mid-sized trendy galley medium tone wood floor open concept kitchen design in Denver with two islands, an undermount sink, flat-panel cabinets, medium tone wood cabinets, marble countertops and stainless steel appliances
 Patrick Ahearn Architect
Greg Premru

Small beach style medium tone wood floor home bar photo in Providence with white walls and a white front door
Small beach style medium tone wood floor home bar photo in Providence with white walls and a white front door

 VanderHorn Architects
Stainless steel countertops and glass upper cabinets enhance the blue-lacquered walls and cabinetry in the bright Service Pantry.
Inspiration for a large timeless galley medium tone wood floor and brown floor eat-in kitchen remodel with glass-front cabinets, blue cabinets, stainless steel countertops, stainless steel appliances and blue backsplash
Inspiration for a large timeless galley medium tone wood floor and brown floor eat-in kitchen remodel with glass-front cabinets, blue cabinets, stainless steel countertops, stainless steel appliances and blue backsplash

 Jenkins Design Build
Tre Dunham
Utility room - mid-sized transitional single-wall medium tone wood floor and brown floor utility room idea in Austin with shaker cabinets, white cabinets, wood countertops, white walls and a side-by-side washer/dryer
Utility room - mid-sized transitional single-wall medium tone wood floor and brown floor utility room idea in Austin with shaker cabinets, white cabinets, wood countertops, white walls and a side-by-side washer/dryer


 M-Squared Contracting Inc.
Photo Credit: Scott Norsworthy
Architect: Wanda Ely Architect Inc
Example of a mid-sized trendy gray floor foyer design in Toronto with white walls and a glass front door
Example of a mid-sized trendy gray floor foyer design in Toronto with white walls and a glass front door

 Widler Architecture
Patsy McEnroe Photography
Widler Architectural Inc.
Example of a mid-sized classic u-shaped dark wood floor enclosed kitchen design in Chicago with a farmhouse sink, shaker cabinets, white cabinets, quartz countertops, multicolored backsplash, mosaic tile backsplash, stainless steel appliances and no island
Example of a mid-sized classic u-shaped dark wood floor enclosed kitchen design in Chicago with a farmhouse sink, shaker cabinets, white cabinets, quartz countertops, multicolored backsplash, mosaic tile backsplash, stainless steel appliances and no island

23