
Search results for "Pass through window" in Home Design Ideas

 Spacecrafting / Architectural Photography
Builder: Denali Custom Homes - Architectural Designer: Alexander Design Group - Interior Designer: Studio M Interiors - Photo: Spacecrafting Photography

 Caves Kitchens
The pass through window provides a view to the family room, connecting the kitchen to the rest of the home.
Dark oil rubbed bronze handles stand out against the maple cabinets and are complemented by the black quartz counter top.
- Allison Caves, CKD
Caves Kitchens

 OSMOND DESIGNS
Entryway design with blue door from Osmond Designs.
Hallway - transitional light wood floor and beige floor hallway idea in Salt Lake City with beige walls
Hallway - transitional light wood floor and beige floor hallway idea in Salt Lake City with beige walls
Find the right local pro for your project

 Larsen
Teri Fotheringham Photography
Family room - traditional enclosed medium tone wood floor family room idea in Denver with white walls, no fireplace and no tv
Family room - traditional enclosed medium tone wood floor family room idea in Denver with white walls, no fireplace and no tv

 SJ&J Design
Custom Spaces
Inspiration for a small timeless 3/4 white tile and ceramic tile marble floor corner shower remodel in San Francisco with a pedestal sink, shaker cabinets, dark wood cabinets, marble countertops, a two-piece toilet and gray walls
Inspiration for a small timeless 3/4 white tile and ceramic tile marble floor corner shower remodel in San Francisco with a pedestal sink, shaker cabinets, dark wood cabinets, marble countertops, a two-piece toilet and gray walls


 Specialized Stair and Rail
Example of a minimalist wooden straight open and glass railing staircase design in Edmonton



 Adcock-Smith Design
Photography: Dakota T Smith
Kitchen - mid-sized contemporary kitchen idea in Dallas with an undermount sink, flat-panel cabinets, light wood cabinets, stainless steel countertops, metallic backsplash, stainless steel appliances and an island
Kitchen - mid-sized contemporary kitchen idea in Dallas with an undermount sink, flat-panel cabinets, light wood cabinets, stainless steel countertops, metallic backsplash, stainless steel appliances and an island

 Springtime Builders
Pizza oven room through weathersealed door and windows.
Eat-in kitchen - mid-sized craftsman u-shaped cork floor and brown floor eat-in kitchen idea with a farmhouse sink, shaker cabinets, dark wood cabinets, granite countertops, stainless steel appliances and a peninsula
Eat-in kitchen - mid-sized craftsman u-shaped cork floor and brown floor eat-in kitchen idea with a farmhouse sink, shaker cabinets, dark wood cabinets, granite countertops, stainless steel appliances and a peninsula

 RW Anderson Homes
Interior Design by ecd Design LLC
This newly remodeled home was transformed top to bottom. It is, as all good art should be “A little something of the past and a little something of the future.” We kept the old world charm of the Tudor style, (a popular American theme harkening back to Great Britain in the 1500’s) and combined it with the modern amenities and design that many of us have come to love and appreciate. In the process, we created something truly unique and inspiring.
RW Anderson Homes is the premier home builder and remodeler in the Seattle and Bellevue area. Distinguished by their excellent team, and attention to detail, RW Anderson delivers a custom tailored experience for every customer. Their service to clients has earned them a great reputation in the industry for taking care of their customers.
Working with RW Anderson Homes is very easy. Their office and design team work tirelessly to maximize your goals and dreams in order to create finished spaces that aren’t only beautiful, but highly functional for every customer. In an industry known for false promises and the unexpected, the team at RW Anderson is professional and works to present a clear and concise strategy for every project. They take pride in their references and the amount of direct referrals they receive from past clients.
RW Anderson Homes would love the opportunity to talk with you about your home or remodel project today. Estimates and consultations are always free. Call us now at 206-383-8084 or email Ryan@rwandersonhomes.com.
 Toby Leary Fine Woodworking Inc.
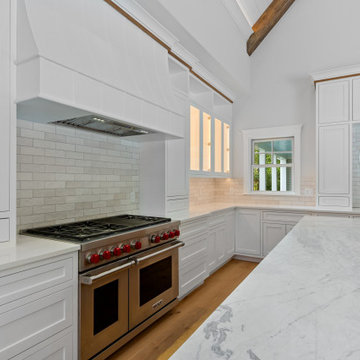
Kitchen with built-in Banquette. Porthole window and pocket door pass through to butler's pantry
Example of a huge transitional l-shaped light wood floor, beige floor and exposed beam eat-in kitchen design in Boston with an undermount sink, shaker cabinets, white cabinets, quartzite countertops, beige backsplash, subway tile backsplash, paneled appliances, an island and white countertops
Example of a huge transitional l-shaped light wood floor, beige floor and exposed beam eat-in kitchen design in Boston with an undermount sink, shaker cabinets, white cabinets, quartzite countertops, beige backsplash, subway tile backsplash, paneled appliances, an island and white countertops

 Flip Out Windows Inc
TRANSFORM YOUR VIBE WITH AN INDOOR OUTDOOR OPENING: 3 sided Gas strut window that seals directly to a flat countertop giving you a clear pass thru. It opens up and locks in at 90 degrees. It is insulated with dual paned low e tempered glass with argon gas, has 2 locks, concealed shocks so you do Not see them when closed, made of American grade steel, rust preventative primer and powder coated. STOUT, SECURE AND GORGEOUS! Call today & you can install yourself in less than an hour. In over 40 states & American made.

 Paul N. Brow, Architect, LLC
Coffee bar cabinet with retractable doors in closed position. Microwave built-in below countertop without the use of a trim kit. View through kitchen pass-through to living room beyond. Leathered-quartzite countertops and distressed wood beams.

Sponsored
Columbus, OH

Hope Restoration & General Contracting
Columbus Design-Build, Kitchen & Bath Remodeling, Historic Renovations

Alcove bathtub - small contemporary gray tile and glass tile ceramic tile alcove bathtub idea in Minneapolis with a console sink, flat-panel cabinets, dark wood cabinets, solid surface countertops and gray walls
 Look Through My Window
Katie Lonergan photo credit
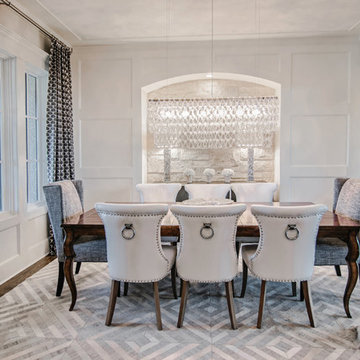
Dining room - transitional dining room idea in Kansas City
Dining room - transitional dining room idea in Kansas City
 Look Through My Window
Katie Lonergan photo credit
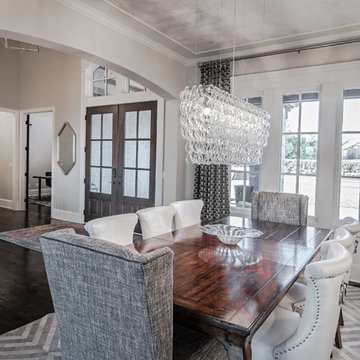
Inspiration for a transitional dining room remodel in Kansas City
Inspiration for a transitional dining room remodel in Kansas City

 Petrie Interior Designs
Renovated outdoor patio by Petrie Point Interior Designs.
Lorin Klaris Photography
This is an example of a mid-sized coastal back porch design in New York with decking and a roof extension.
This is an example of a mid-sized coastal back porch design in New York with decking and a roof extension.

Sponsored
Columbus, OH
Hope Restoration & General Contracting
Columbus Design-Build, Kitchen & Bath Remodeling, Historic Renovations

 Summit Ridge Design LLC
Example of a large transitional u-shaped dark wood floor and brown floor eat-in kitchen design in Portland with an undermount sink, shaker cabinets, gray cabinets, granite countertops, white backsplash, subway tile backsplash, stainless steel appliances and an island
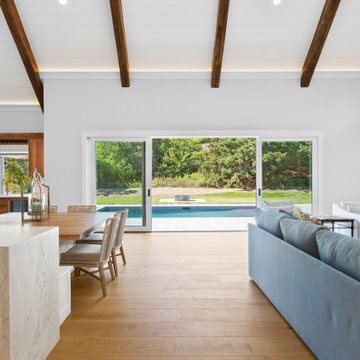 Toby Leary Fine Woodworking Inc.
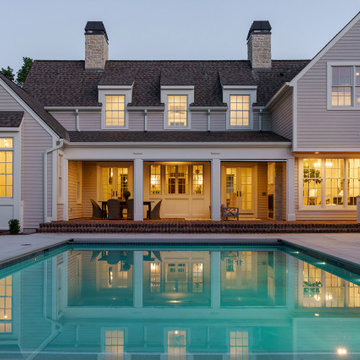
Kitchen with built-in Banquette. Porthole window and pocket door pass through to the butler's pantry. White Oak bar with awning window to pool.
Eat-in kitchen - huge transitional l-shaped light wood floor, beige floor and exposed beam eat-in kitchen idea in Boston with an undermount sink, shaker cabinets, white cabinets, quartzite countertops, beige backsplash, subway tile backsplash, paneled appliances, an island and white countertops
Eat-in kitchen - huge transitional l-shaped light wood floor, beige floor and exposed beam eat-in kitchen idea in Boston with an undermount sink, shaker cabinets, white cabinets, quartzite countertops, beige backsplash, subway tile backsplash, paneled appliances, an island and white countertops

 Griffin Design
Designed By: Robert Griffin
Photos By: Desired Photo
Eat-in kitchen - mid-sized traditional u-shaped porcelain tile and beige floor eat-in kitchen idea in Houston with a double-bowl sink, recessed-panel cabinets, medium tone wood cabinets, granite countertops, beige backsplash, mosaic tile backsplash, stainless steel appliances and no island
Eat-in kitchen - mid-sized traditional u-shaped porcelain tile and beige floor eat-in kitchen idea in Houston with a double-bowl sink, recessed-panel cabinets, medium tone wood cabinets, granite countertops, beige backsplash, mosaic tile backsplash, stainless steel appliances and no island
125