
Search results for "Pass through window" in Home Design Ideas


 Interiors By Janlee
Photo Credits- Josh Cuchiara
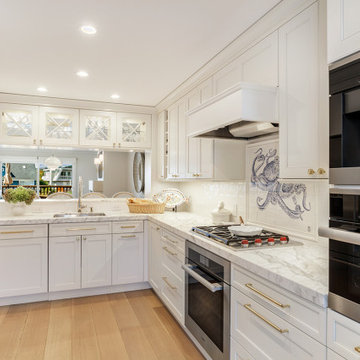
Enclosed dining room - mid-sized contemporary light wood floor and brown floor enclosed dining room idea with white walls
Enclosed dining room - mid-sized contemporary light wood floor and brown floor enclosed dining room idea with white walls

Find the right local pro for your project

 Flip Out Windows Inc
AMERICA IS OPENING BACK UP 2020!!
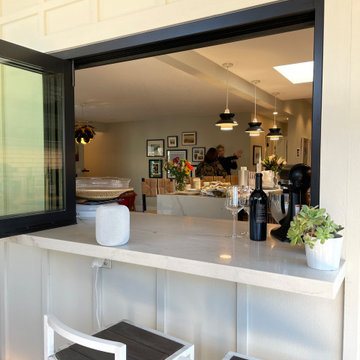
Flip Out Windows brings in fresh air while providing a clear pass thru. It is an Engineered 3 sided steel window that opens up and locks in at 90 degrees. It has concealed shocks, interior wood casing, 2 locks, DP glass w/argon gas. SAFE, SECURE & GORGEOUS!!!
We generally stock 5, 6, 7 and 8' W, so yours could ship within a few days. We also make custom sizes. Give us a call today (949)367-0642


 Nukitchens
Mid-sized transitional u-shaped eat-in kitchen photo in New York with an undermount sink, recessed-panel cabinets, white cabinets, granite countertops, white backsplash, subway tile backsplash, stainless steel appliances and an island
 Beachside Building Company
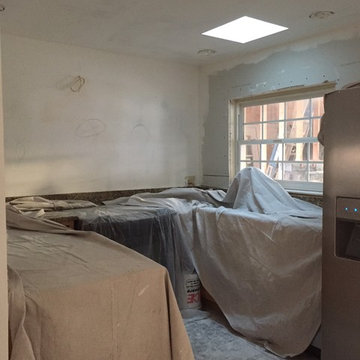
Skylight is installed over the kitchen sink. Soffits are gone, along with the popcorn ceiling. The window was later removed to create a pass through to the new dining area.


 Inflection Architecture
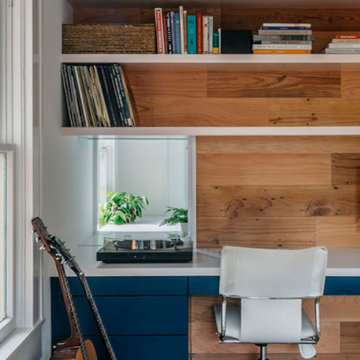
The Zen Den - a creative home office that serves as a music studio, with a pass through window to partner's home office.
Trendy home office photo in Houston
Trendy home office photo in Houston

 OLSON LEWIS + Architects
This Oceanside home, built to take advantage of majestic rocky views of the North Atlantic, incorporates outside living with inside glamor.
Sunlight streams through the large exterior windows that overlook the ocean. The light filters through to the back of the home with the clever use of over sized door frames with transoms, and a large pass through opening from the kitchen/living area to the dining area.
Retractable mosquito screens were installed on the deck to create an outdoor- dining area, comfortable even in the mid summer bug season. Photography: Greg Premru

 User
photo by Atelier Wong. The inside and outside kitchen connect at a pass-through window.
Enclosed kitchen - small galley concrete floor enclosed kitchen idea in Austin with an undermount sink, flat-panel cabinets, white cabinets, quartz countertops, white backsplash, stone slab backsplash, stainless steel appliances and no island
Enclosed kitchen - small galley concrete floor enclosed kitchen idea in Austin with an undermount sink, flat-panel cabinets, white cabinets, quartz countertops, white backsplash, stone slab backsplash, stainless steel appliances and no island

 RJ Wright Design/Build
Mid-sized trendy medium tone wood floor and brown floor sunroom photo with no fireplace and a standard ceiling


 Muratore Construction + Design
Interior Design: Muratore Corp Designer, Cindy Bayon | Construction + Millwork: Muratore Corp | Photography: Scott Hargis
Mid-sized urban concrete floor kitchen/dining room combo photo in San Francisco with multicolored walls and no fireplace
Mid-sized urban concrete floor kitchen/dining room combo photo in San Francisco with multicolored walls and no fireplace

Sponsored
Columbus, OH

Structural Remodeling
Franklin County's Heavy Timber Specialists | Best of Houzz 2020!


Eat-in kitchen - mid-sized traditional galley medium tone wood floor eat-in kitchen idea in San Francisco with a farmhouse sink, shaker cabinets, white cabinets, quartz countertops, terra-cotta backsplash, stainless steel appliances, a peninsula and beige backsplash

 Leslie Glazier @ Properties
Mike Schwartz
Example of a study space minimalist gender-neutral carpeted kids' study room design in Chicago with white walls
Example of a study space minimalist gender-neutral carpeted kids' study room design in Chicago with white walls

 Windows & Doors, Inc.
Example of a large arts and crafts attached four-car porte cochere design in New York


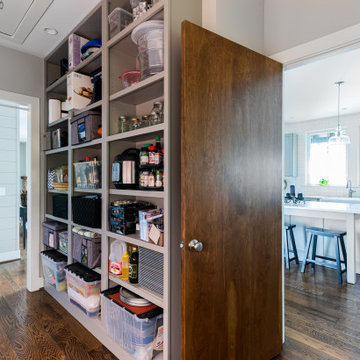
 Jones Pierce Architects
The pantry has lots of shelves and an additional sink with a pass through window to the grill and dining porch.

 Koch Architects
Concrete patio with Ipe wood walls. Floor to ceiling windows and doors to living room with exposed wood beamed ceiling and mid-century modern style furniture, in mid-century-modern home renovation in Berkeley, California - Photo by Bruce Damonte.

 Habitations Residential Design Group
Example of a mid-sized farmhouse l-shaped medium tone wood floor and brown floor eat-in kitchen design in Salt Lake City with white backsplash, stainless steel appliances, an island, a farmhouse sink, shaker cabinets, white cabinets, quartz countertops, subway tile backsplash and white countertops
123