
Search results for "Pass through window" in Home Design Ideas

 boulder design build
A large custom built dining room window lifts easily on gas springs to reveal a practical and elegant granite pass-through bar.
Design and photography by John Uhr (boulder design build)
Boulder, CO

 Alexander Enterprises Constr. & Dev. Company, Inc.
Home design - huge french country home design idea in Phoenix


Find the right local pro for your project

 Wilson Kelsey Design
A warm wood-top island with seating for three complements the cool beauty of gray custom cabinets and the black and white marble backsplash and countertop. A white farmhouse sink and white walls and ceiling brighten the space.
This kitchen expansion features a new custom-designed pass-through window to the adjacent dining room. The warm wood floor complements the wood top of the custom kitchen island. Glass pendants over the island add sparkle and bring to life the Fantastico Vermont Danby marble backsplash and countertops.
Photos by Michael Lee

 Semmes & Co. Builders, Inc
Elliott Johnson Photography
Inspiration for a country gray two-story exterior home remodel in San Luis Obispo
Inspiration for a country gray two-story exterior home remodel in San Luis Obispo

 Corynne Pless
Photo: Corynne Pless Photography © 2017 Houzz
Dining room - eclectic dining room idea in Los Angeles
Dining room - eclectic dining room idea in Los Angeles


Sponsored
Plain City, OH

Kuhns Contracting, Inc.
Central Ohio's Trusted Home Remodeler Specializing in Kitchens & Baths

 Gonyea Custom Homes
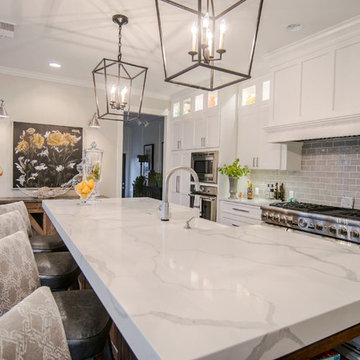
Classic kitchen pantry with a direct pass-throughs to the formal dining room at the front of the house and a dinette off the patio.
Photography by Spacecrafting
 KLo Home Design
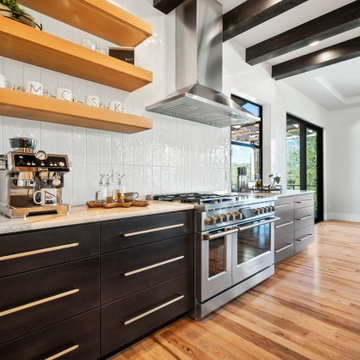
Custom Kitchen in coffee bar with floating shelves and stainless appliances and pass through window to the outdoor kitchen
Eat-in kitchen - large transitional l-shaped light wood floor, multicolored floor and exposed beam eat-in kitchen idea in Denver with shaker cabinets, dark wood cabinets, quartzite countertops, white backsplash, ceramic backsplash, stainless steel appliances, an island and gray countertops
Eat-in kitchen - large transitional l-shaped light wood floor, multicolored floor and exposed beam eat-in kitchen idea in Denver with shaker cabinets, dark wood cabinets, quartzite countertops, white backsplash, ceramic backsplash, stainless steel appliances, an island and gray countertops
 Newschool Builders LLC
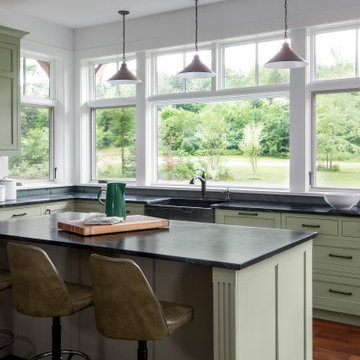
This custom home is nestled between Sugarbush and Mad River Glen. The project consisted of knocking down a large part of the original structure and building a new 3000sf wing and then joining the two together. A durable hand split Cedar shingle exterior combined with many architectural trim details made for a stunning and durable envelope.
The noteworthy interior details included reclaimed barn board on the walls, custom cabinetry and builtins, a locally fabricated metal staircase railing, with the clients home mountain resort (Mad River Glen) banner incorporated in the balustrade system. The home combined with the beautiful landscaping, pond, and mountain views make for an amazing sanctuary for our clients to retreat too in both the winter and summer seasons.

 Roger Bryant / PSI @ Lowe's Store # 2581
Structures Building Co.
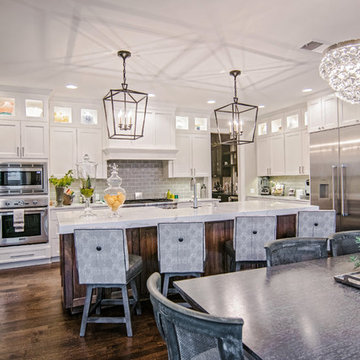
Kitchen - coastal l-shaped medium tone wood floor kitchen idea in Charleston with an undermount sink, recessed-panel cabinets, white cabinets, white backsplash, subway tile backsplash, stainless steel appliances and an island
Kitchen - coastal l-shaped medium tone wood floor kitchen idea in Charleston with an undermount sink, recessed-panel cabinets, white cabinets, white backsplash, subway tile backsplash, stainless steel appliances and an island

 Becky Bourdeau Designs Inc
Shirak Agresta; Sidney Michael; Annette Gutierrez; Becky Bourdeau
Inspiration for a small modern drought-tolerant and partial sun backyard landscaping in Los Angeles with decking.
Inspiration for a small modern drought-tolerant and partial sun backyard landscaping in Los Angeles with decking.

Sponsored
Columbus, OH

Hope Restoration & General Contracting
Columbus Design-Build, Kitchen & Bath Remodeling, Historic Renovations

 Plain & Posh
This large kitchen was desperately needing a refresh. It was far to traditional for the homeowners taste. Additionally, there was no direct path to the dining room as you needed to enter through a butlers pantry. I opened up two doorways into the kitchen from the dining room, which allowed natural light to flow in. The former butlers pantry was then sealed up and became part of the formerly to small pantry. The homeowners now have a 13' long walk through pantry, accessible from both the new bar area and the kitchen.

 Denise Quade Design
Removing the upper half of the wall in the kitchen allowed us to create a pass through that looks into the living room and through to the windows were there are gorgeous lake views. The warm medium stained cherry cabinets are a matching veneer front that create clean, crisp, simple lines that are found throughout this contemporary home. Two different colors of quartz countertops were used in the space. Dark on the peninsula and the pass through and light on the kitchen perimeter.

 L.EvansDesignGroup,inc
Getting laundry from the top floor to the basement laundry was no easy task but we neatly hid the chute behind the custom yellow glazed cabinet doors.

 Tranquility Custom Homes
Photo by Tranquility Homes.
Foyer - small transitional foyer idea in Oklahoma City with a dark wood front door
Foyer - small transitional foyer idea in Oklahoma City with a dark wood front door

Sponsored
Columbus, OH
Hope Restoration & General Contracting
Columbus Design-Build, Kitchen & Bath Remodeling, Historic Renovations

 Schrader & Companies
Photo Credit Landmark Photography.
This house was designed to fit the shores of Lake Minnetonka’s Stubbs Bay. The exterior architecture has the feel of an old lake cottage home that’s been there for a century with modern day finishes. The interior has large Marvin windows with expansive views of the lake, walnut floors, extensive wood detailing in the custom cabinets, wainscot, beamed ceilings, and fireplace. Step out of the kitchen to a covered out door porch with phantom screens overlooking the lake. The master bedroom has a large private roof deck overlooking the lake as well. There is a private master bonus room accessed through the master closet. The four levels of the home are accessible by an elevator. The working butler’s pantry, which is accessible by both sides of the kitchen has a secondary sink, dishwasher, refrigerator, lots of storage, and yes windows for natural light, views of the lake, and air flow.

 McClean Design
Designer: Paul McClean
Project Type: New Single Family Residence
Location: Los Angeles, CA
Approximate Size: 11,000 sf
Project Completed: June 2013
Photographer: Jim Bartsch

 alairhomesdecatur
Photography by Jeff Herr
Elegant gray two-story house exterior photo in Atlanta with a hip roof and a shingle roof
Elegant gray two-story house exterior photo in Atlanta with a hip roof and a shingle roof
131