
Search results for "Pass through window" in Home Design Ideas


 Lisa Tharp Design
Michael J. Lee Photography for DESIGN NEW ENGLAND magazine
Crown Point Cabinetry
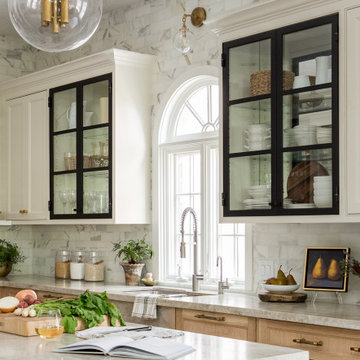
Kitchen - transitional kitchen idea in Boston
Kitchen - transitional kitchen idea in Boston
Find the right local pro for your project

 Wright-Ryan Homes
Photography by: Brian Vanden Brink
Open concept kitchen - huge modern medium tone wood floor open concept kitchen idea in Portland Maine with recessed-panel cabinets, gray cabinets, gray backsplash, subway tile backsplash, stainless steel appliances and an island
Open concept kitchen - huge modern medium tone wood floor open concept kitchen idea in Portland Maine with recessed-panel cabinets, gray cabinets, gray backsplash, subway tile backsplash, stainless steel appliances and an island
 ActivWall
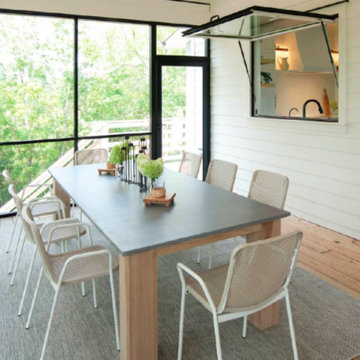
This modern farmhouse by Glover Design LLC and Isabella Grace Refined Homes features an ActivWall Gas Strut Window connecting the kitchen to the adjacent screened dining area.

 NSPJ Architects
 / Cathy Kudelko
Home design - transitional home design idea in Kansas City
Home design - transitional home design idea in Kansas City

 A. Perry Homes
Walk-in closet with glass doors, an island, and lots of storage for clothes and accessories
Inspiration for a huge timeless women's carpeted and beige floor walk-in closet remodel in Chicago with white cabinets and glass-front cabinets
Inspiration for a huge timeless women's carpeted and beige floor walk-in closet remodel in Chicago with white cabinets and glass-front cabinets

Sponsored
Sunbury, OH

J.Holderby - Renovations
Franklin County's Leading General Contractors - 2X Best of Houzz!


 mdt design
CJ South, Ann Arbor
Inspiration for a mid-sized transitional l-shaped dark wood floor enclosed kitchen remodel in Detroit with beaded inset cabinets, white cabinets and quartz countertops
Inspiration for a mid-sized transitional l-shaped dark wood floor enclosed kitchen remodel in Detroit with beaded inset cabinets, white cabinets and quartz countertops


 Kitchen Concepts Plus, Inc.
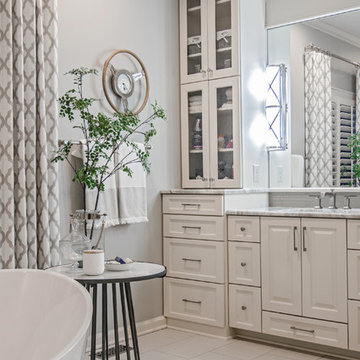
Inspiration for a mid-sized eclectic u-shaped light wood floor enclosed kitchen remodel in Baltimore with a farmhouse sink, raised-panel cabinets, beige cabinets, granite countertops, beige backsplash, stone tile backsplash, stainless steel appliances and no island


 William Draper Cabinetmaker
Simple full overlay custom Draper DBS cabinetry designed by Bob Schultz.
Custom fabric laminated glass panels by Bendheim glass. www.williamdraperinc.com
Architectural Firm: INCORPORATED NY,
Photography by Annie Schlechter



 Fivedot
Exterior of modern single family residence in Maine
Large country gray two-story wood gable roof photo in Portland Maine with a metal roof
Large country gray two-story wood gable roof photo in Portland Maine with a metal roof
 ActivWall
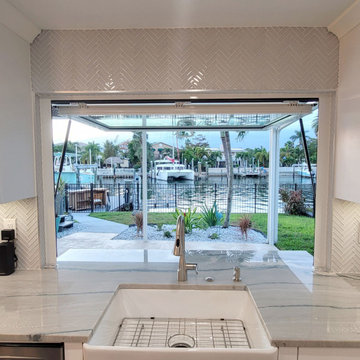
How gorgeous is this kitchen in Madeira Beach, Florida! ? When area realtor Somer Tangorra of Somer Sells Homes was ready to renovate her own home, she chose an ActivWall Gas Strut Window for the kitchen. What a great view, overlooking the Intercoastal of the Gulf of Mexico!
Learn more about this product at https://ActivWall.com and request a quote for your unique space.
#FloridaHomeDesign #CoastalHomeDesign #KitchenDesignIdeas #CustomHomeDesign #HomeRenovation #GulfCoastLife
#ActivWall

 The Cousins
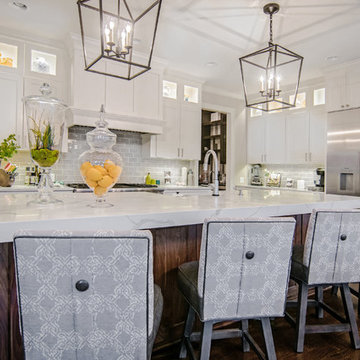
The new backyard is perfect for entertaining large groups, hosting intimate dinners, or relaxing. Birdhouses and plants line the new space and a pergola shades a table for al fresco dining. A pass-through into the basement allows guests to pull a stool right up to the bar.

Sponsored
Sunbury, OH
J.Holderby - Renovations
Franklin County's Leading General Contractors - 2X Best of Houzz!

 KW Designs
Photo: Tyler Van Stright, JLC Architecture
Architect: JLC Architecture
General Contractor: Naylor Construction
Mid-sized modern brown one-story wood flat roof idea in San Diego
Mid-sized modern brown one-story wood flat roof idea in San Diego

 Wateredge Construction
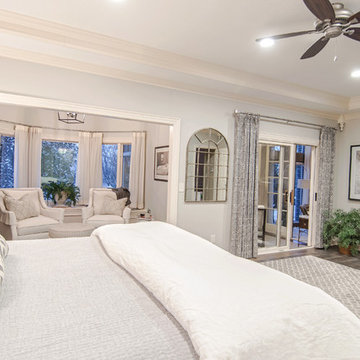
The clients didn't want a regular wall on the pass through so we created a built-in bookcase that is centered on the display window. The unit has built-in shelving and provides addition storage and display space.
130