
Search results for "Pass through window" in Home Design Ideas

 Peg Berens Interior Design LLC
Please visit my website directly by copying and pasting this link directly into your browser: http://www.berensinteriors.com/ to learn more about this project and how we may work together!
The lift and slide windows in the kitchen completely pocket and disappear into the wall to create a functional pass through area to the outdoor dining loggia. Robert Naik Photography.

 OUTinDesign
This dining table and room for eight is positioned with large windows to let in maximum light.
Dining room - coastal medium tone wood floor dining room idea in DC Metro
Dining room - coastal medium tone wood floor dining room idea in DC Metro

 Couto Homes
Example of a large urban freestanding desk concrete floor study room design in Dallas with gray walls and no fireplace
Find the right local pro for your project

 Maria Adams Designs
Example of a transitional enclosed light wood floor family room design with gray walls, a standard fireplace and a brick fireplace

 ActivWall
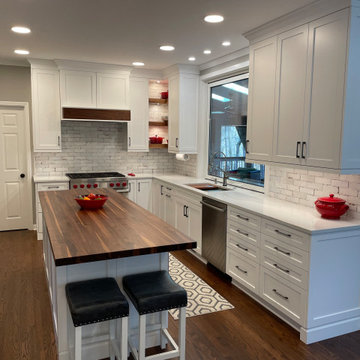
While looking online for pass-through windows, this homeowner found the Gas Strut Window by ActivWall. She reached out to find more information and worked with ActivWall’s engineering team to customize the perfect window for her space.
The 71″ wide by 62″ high window was manufactured in Martinsville, Virginia, and shipped directly to Melissa’s home for her contractor WellDone Remodel to install it. “Working with ActivWall was a pleasure,” she said. “From the first time I reached out, throughout the whole design process, and then fabrication, the team kept me updated on what was going on and was always available for any questions I might have.”
Kitchen bar designed by Trish Wallet and constructed by WellDone Remodel.
Full story and video at: https://activwall.com/2022/01/26/kitchen-renovation/



 Warmington & North
Custom cabinetry by Warmington & North
Architect: Hoedemaker Pfeiffer
Photography: Haris Kenjar
Inspiration for a timeless u-shaped kitchen pantry remodel in Seattle with open cabinets, white cabinets, wood countertops and white backsplash
Inspiration for a timeless u-shaped kitchen pantry remodel in Seattle with open cabinets, white cabinets, wood countertops and white backsplash


 Medford Design-Build
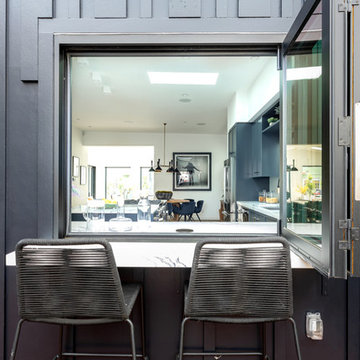
The view from the living room into the pass-through window showcases the kitchen’s sleek new aesthetic. What a beautifully updated space!
Final Photos by www.impressia.net

 Paradise Tiny Homes LLC
This coastal, contemporary Tiny Home features a warm yet industrial style kitchen with stainless steel counters and husky tool drawers and black cabinets. The silver metal counters are complimented by grey subway tiling as a backsplash against the warmth of the locally sourced curly mango wood windowsill ledge. The mango wood windowsill also acts as a pass-through window to an outdoor bar and seating area on the deck. Entertaining guests right from the kitchen essentially makes this a wet-bar. LED track lighting adds the right amount of accent lighting and brightness to the area. The window is actually a french door that is mirrored on the opposite side of the kitchen. This kitchen has 7-foot long stainless steel counters on either end. There are stainless steel outlet covers to match the industrial look. There are stained exposed beams adding a cozy and stylish feeling to the room. To the back end of the kitchen is a frosted glass pocket door leading to the bathroom. All shelving is made of Hawaiian locally sourced curly mango wood. A stainless steel fridge matches the rest of the style and is built-in to the staircase of this tiny home. Dish drying racks are hung on the wall to conserve space and reduce clutter.
 Brickmoon Design
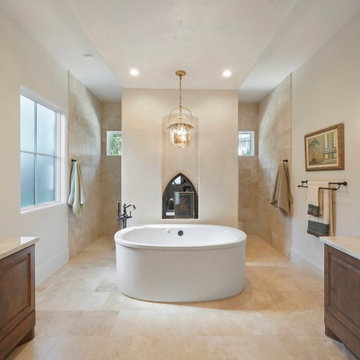
Elegant master beige tile beige floor and double-sink freestanding bathtub photo in Houston with raised-panel cabinets, dark wood cabinets, white walls, an undermount sink, beige countertops and a built-in vanity



Sponsored
Plain City, OH

Kuhns Contracting, Inc.
Central Ohio's Trusted Home Remodeler Specializing in Kitchens & Baths

 Valerie Grant Interiors
A teenage boy's bedroom reflecting his love for sports. The style allows the room to age well as the occupant grows from tweens through his teen years. Photography by: Peter Rymwid

 Rigsby Group, Inc.
New Pool House added to an exisitng pool in the back yard.
Pool house - farmhouse backyard rectangular pool house idea in Milwaukee with decking
Pool house - farmhouse backyard rectangular pool house idea in Milwaukee with decking

 The Stucco Doctors
Designed by Scott Roberts
908-451-6256
Installed by Stucco Doctor
stuccodoctor.net
Elegant exterior home photo in New York
Elegant exterior home photo in New York
 ActivWall
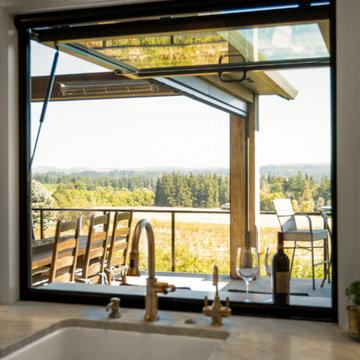
In Sherwood, Oregon, a thoughtfully designed renovation by Metke Remodeling & Luxury Homes transformed an already beautiful property into an entertainer’s dream. With breathtaking mountain views as the backdrop, the project focused on enhancing the home’s outdoor living experience, updating the kitchen, and incorporating natural materials that create a seamless connection to the surrounding landscape.
One of the standout features of the renovation is a custom ActivWall Gas Strut Window with a retractable screen system. Positioned between the interior kitchen and outdoor grilling area, the window creates a functional pass-through that allows food, drinks, and conversation to flow effortlessly between the two spaces.


 Axiom Builders
Inspiration for a contemporary backyard outdoor kitchen deck remodel in Dallas with no cover

 StoneWorks, Inc.
This beautiful Palmetto Bluff kitchen in Bluffton SC is open and airy, with plenty of storage and space for relaxing and eating at the island counter. The island counters are Viatera quartz, in Cirrus with laminated OGEE over eased edge. The peninsula and kitchen counters are also Viatera quartz, in Cirrus with an eased and polished edge. The stunning backsplash is a 3” Hexagon Statuary polished marble.

 Balodemas Architects
Inspiration for a mid-century modern linoleum floor and blue floor kitchen remodel in DC Metro with flat-panel cabinets, medium tone wood cabinets, soapstone countertops, white backsplash, ceramic backsplash and gray countertops
139