
Search results for "Pass through window" in Home Design Ideas

 Northlight Architects LLC
Trendy doorless shower photo in Chicago with a vessel sink and blue countertops


 rho architects
Alex Hayden Photography http://alexhayden.com/
Large trendy dark wood floor hallway photo in Seattle with white walls
Large trendy dark wood floor hallway photo in Seattle with white walls
Find the right local pro for your project

 Overland Partners Architecture + Urban Design
Copyright © 2009 Robert Reck. All Rights Reserved.
Example of a huge southwest master carpeted bedroom design in Albuquerque with beige walls, a standard fireplace and a stone fireplace
Example of a huge southwest master carpeted bedroom design in Albuquerque with beige walls, a standard fireplace and a stone fireplace


 Workshop11
Photos by shawn Lortie Photography
Living room - mid-sized contemporary open concept and formal medium tone wood floor and brown floor living room idea in DC Metro with white walls, no fireplace and no tv
Living room - mid-sized contemporary open concept and formal medium tone wood floor and brown floor living room idea in DC Metro with white walls, no fireplace and no tv
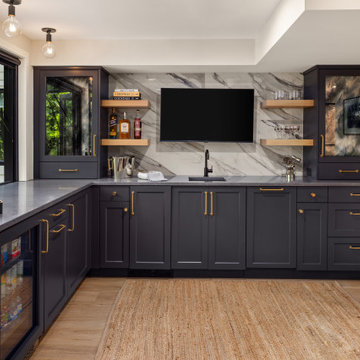
 Boyer Building Corporation
Beautiful lower level family room equipped with wet bar , dog nook and hydraulic window for easy pass-through and bi-fold doors.
Inspiration for a transitional light wood floor and brown floor family room remodel in Minneapolis with a bar, beige walls and no fireplace
Inspiration for a transitional light wood floor and brown floor family room remodel in Minneapolis with a bar, beige walls and no fireplace



 C-Reese Architectural Design
Inspiration for a huge mediterranean single front door remodel in Austin with beige walls

 Vertical Arts Architecture
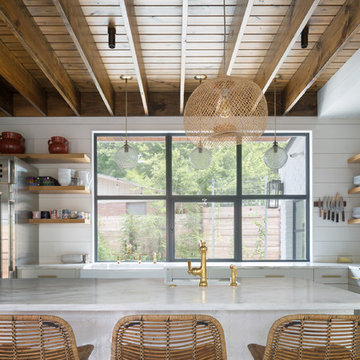
Inspiration for a large transitional l-shaped dark wood floor and brown floor open concept kitchen remodel in Denver with an undermount sink, flat-panel cabinets, beige cabinets, quartz countertops, beige backsplash, stone tile backsplash, stainless steel appliances and an island

 Fergus Garber Architects
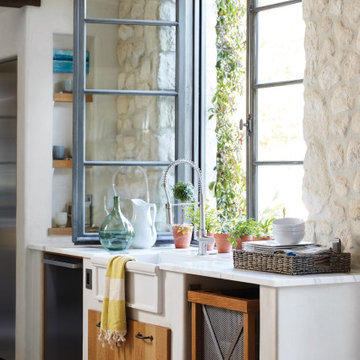
Kitchen - french country u-shaped kitchen idea in San Francisco with a farmhouse sink, marble countertops and white countertops

 Coats Homes
Inspiration for a large transitional open concept and formal light wood floor and brown floor living room remodel in Dallas with white walls, no fireplace and no tv

 Gunlock Homes
Utility room - traditional galley brown floor utility room idea in Denver with recessed-panel cabinets, white cabinets, gray walls, a side-by-side washer/dryer and brown countertops

Sponsored
Columbus, OH

Hope Restoration & General Contracting
Columbus Design-Build, Kitchen & Bath Remodeling, Historic Renovations

 Deltec Homes
Mike Mihalo Photography
Three sets of double skylights on the roofs over the rear decks letting in light that, in turn, passes through the large picture windows to the interior.

 Heidi Pribell Interiors
Example of a small arts and crafts carpeted single front door design in Boston with green walls


 ActivWall
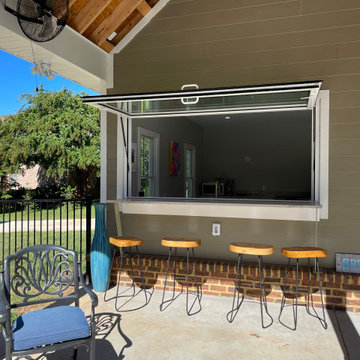
If you are planning to build or renovate a pool house for the upcoming season, be sure to include an ActivWall Gas Strut Window in your design. Contact us for a quote, and our team will help add some #WowFactor to your backyard!
This unit, located in central Virginia, measures 96″ wide by 48″ high. The thermally-broken aluminum frame is finished in a white powder coat with a saddle sill. The glass used for this unit is Insulated LowE 366.

Sponsored
Plain City, OH

Kuhns Contracting, Inc.
Central Ohio's Trusted Home Remodeler Specializing in Kitchens & Baths

 College City Design Build
Inspiration for a large transitional gender-neutral carpeted and gray floor walk-in closet remodel in Minneapolis with open cabinets and white cabinets
 ActivWall
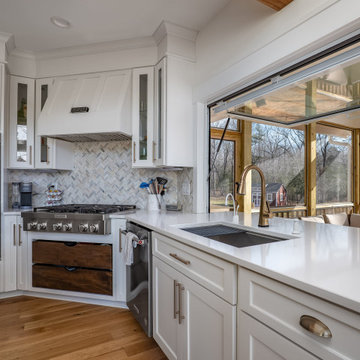
John Lucas Dunning of Dunning Custom Homes explained, “Seamless indoor-outdoor living is something we try to incorporate into all of our projects and the Gas Strut Window was the perfect solution”
The unit is made of thermally broken aluminum with insulated Low E 270 glass. The frame measures 72″ wide by 44″ high and is finished in white powder coating with no sill.


168