
Search results for "Pass through window" in Home Design Ideas

 ALISONDAMONTE
Photo © Bruce Damonte
Front door - 1950s front door idea in San Francisco with a yellow front door
Front door - 1950s front door idea in San Francisco with a yellow front door

 Cipriani Remodeling Solutions
Open-concept white kitchen (maple cabinets) in Voorhees
Eat-in kitchen - farmhouse brown floor and medium tone wood floor eat-in kitchen idea in Philadelphia with a farmhouse sink, raised-panel cabinets, white cabinets, granite countertops, white backsplash, ceramic backsplash, stainless steel appliances, an island and white countertops
Eat-in kitchen - farmhouse brown floor and medium tone wood floor eat-in kitchen idea in Philadelphia with a farmhouse sink, raised-panel cabinets, white cabinets, granite countertops, white backsplash, ceramic backsplash, stainless steel appliances, an island and white countertops

 Trillium Shore LLC
Example of a mid-sized arts and crafts single-wall dedicated laundry room design with a drop-in sink, shaker cabinets, white cabinets and green walls
Find the right local pro for your project

 Spaces Renewed
All of the cuts in the tile were deliberate. Notice the equal reveal on either side of the soap niche. A rectangular soap niche is not only modern and unique, but also has a much higher storage capacity than the traditional small square recess. The pony wall provides separation and privacy and also is able to support the long floating bench across the back wall.

 Rossoto Art LLC
New Master Bath. Photo By William Rossoto, Rossoto Art LLC
Freestanding bathtub - mid-sized modern master gray tile and marble tile marble floor and gray floor freestanding bathtub idea with shaker cabinets, gray cabinets, a two-piece toilet, gray walls, an undermount sink, marble countertops and white countertops
Freestanding bathtub - mid-sized modern master gray tile and marble tile marble floor and gray floor freestanding bathtub idea with shaker cabinets, gray cabinets, a two-piece toilet, gray walls, an undermount sink, marble countertops and white countertops

 Lisa Whittaker
Michael Walmsley
Front door - mid-sized transitional front door idea in Seattle with a white front door
Front door - mid-sized transitional front door idea in Seattle with a white front door
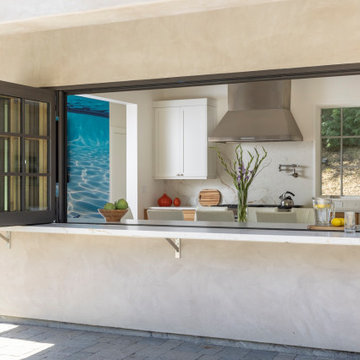
 Canyon Design Build
 designed and built this Lafayette, CA pool area and terrace with a new ADU featuring a full kitchen, master suite, and indoor-outdoor layout—ideal for entertaining and everyday relaxation.



 Weidmann Remodeling
Motorized Porch Screens raise and lower easily.
Inspiration for a contemporary patio remodel in Atlanta
Inspiration for a contemporary patio remodel in Atlanta

 RIVER NORTH
Lydia Cutter Photography
Large trendy open concept and formal living room photo in Las Vegas with beige walls, a ribbon fireplace and no tv
Large trendy open concept and formal living room photo in Las Vegas with beige walls, a ribbon fireplace and no tv
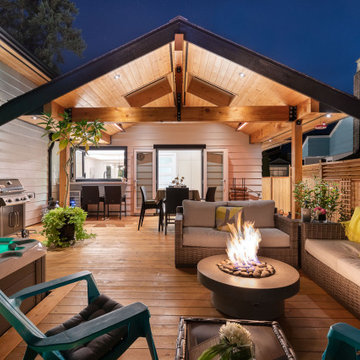
 Synthesis Design Inc.
Inspiration for a mid-sized transitional backyard ground level wood railing deck remodel in Vancouver with a fire pit and a roof extension



 Chuck B Edwards Landscape Architecture & 3D
Smoke Bush with stone
photo 2017
Inspiration for a huge traditional front yard landscaping in Boise.
Inspiration for a huge traditional front yard landscaping in Boise.


Sponsored
Columbus, OH

Wannemacher Interiors
Customized Award-Winning Interior Design Solutions in Franklin Cnty OH


 OLSON LEWIS + Architects
This Oceanside home, built to take advantage of majestic rocky views of the North Atlantic, incorporates outside living with inside glamor.
Sunlight streams through the large exterior windows that overlook the ocean. The light filters through to the back of the home with the clever use of over sized door frames with transoms, and a large pass through opening from the kitchen/living area to the dining area.
Retractable mosquito screens were installed on the deck to create an outdoor- dining area, comfortable even in the mid summer bug season. Photography: Greg Premru
 Weidmann Remodeling
Motorized Porch Screens raise and lower easily.
Example of a trendy patio design in Atlanta
Example of a trendy patio design in Atlanta

 Tommy Daspit Photographer
Kitchen of modern luxury farmhouse in Pass Christian Mississippi photographed for Watters Architecture by Birmingham Alabama based architectural and interiors photographer Tommy Daspit.



 Shelton Construction
The kitchen offers access to the outdoors via a pass-through bar window to an outdoor sitting area complete with bar stools and a leather finish granite countertop.

 SMP design + construction, inc.
Kevin Spector of SMP design + construction designed this Prairie Style Lake Home in rural Michigan sited on a ridge overlooking a lake. Materials include Stone, Cedar & Anderson Frank Lloyd Wright Series Art Glass Windows.

 Stewart Associates Architecture & Interiors
Here we can see the pass through window from the kitchen to the outdoors. Even when your guests are outside you can still be a part of the gathering, even better you can do your cooking outdoors in the outdoor kitchen.
169