
Search results for "Pass through window" in Home Design Ideas

 Cutting Edge Design
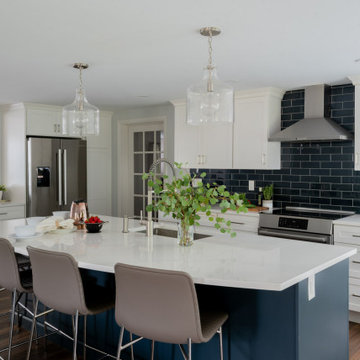
Eat-in kitchen - huge transitional u-shaped vinyl floor and brown floor eat-in kitchen idea in Boston with an undermount sink, shaker cabinets, blue cabinets, quartz countertops, blue backsplash, subway tile backsplash, stainless steel appliances, an island and white countertops
 Driftwood Studio, Inc
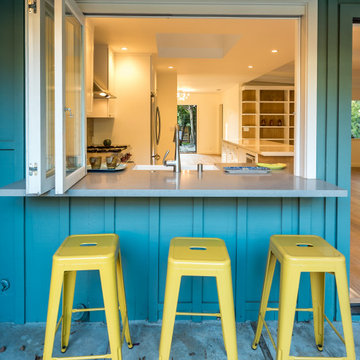
This custom pass-through window transforms the kitchen into an extension of the outdoor living space. Bright yellow stools add a playful pop against the teal exterior, while the wide countertop makes serving, gathering, and entertaining effortless. A simple, functional upgrade that brings fresh air and natural light deeper into the home.
Find the right local pro for your project

 Maria Adams Designs
Transitional light wood floor kitchen photo with white cabinets, beige backsplash, stainless steel appliances and an island

 Home Vogue
Reduce solar heat passing through your windows and heating up your home! Ask us how. Silhouette window shadings help reflect the sun's heat with billowy side panels.

 Jeffrey Phillip
Closet design in collaboration with Transform Closets
Inspiration for a large contemporary gender-neutral light wood floor home design remodel in New York with light wood cabinets
Inspiration for a large contemporary gender-neutral light wood floor home design remodel in New York with light wood cabinets

 Olde Wood Ltd.
J. Albert Studios
Huge traditional brown two-story wood exterior home idea in Cleveland
Huge traditional brown two-story wood exterior home idea in Cleveland

Sponsored
Westerville, OH

Custom Home Works
Franklin County's Award-Winning Design, Build and Remodeling Expert


 NanaWall
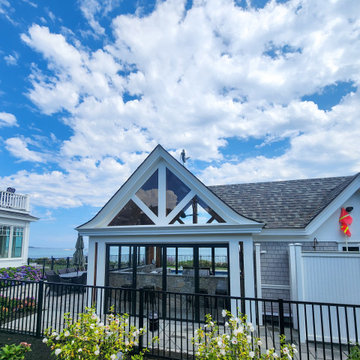
The gabled post-and-beam cabana frames glass walls and ocean views at the edge of the coastal property.
Example of a beach style patio design in Portland Maine
Example of a beach style patio design in Portland Maine

 HONEST HOME
Circles are a theme after the remodel. Tub skirt is removable to get access to the mechanics.
Trim above window was designed to house blinds on a timer so light would not pass through to the bedroom too early in the morning.

 Ventures Design
Example of a mid-sized arts and crafts loft-style carpeted and beige floor family room design in Detroit with beige walls, a stone fireplace and a wall-mounted tv

 Style Reboot
Pass through window from dining room into kitchen. Seeded glass front cabinets
Enclosed dining room - mid-sized craftsman medium tone wood floor enclosed dining room idea in Denver with yellow walls
Enclosed dining room - mid-sized craftsman medium tone wood floor enclosed dining room idea in Denver with yellow walls

Sponsored
Plain City, OH

Kuhns Contracting, Inc.
Central Ohio's Trusted Home Remodeler Specializing in Kitchens & Baths
 Cutting Edge Design
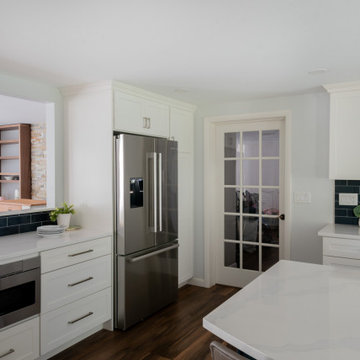
Example of a huge transitional u-shaped vinyl floor and brown floor eat-in kitchen design in Boston with an undermount sink, shaker cabinets, blue cabinets, quartz countertops, blue backsplash, subway tile backsplash, stainless steel appliances, an island and white countertops

 Adapt Interior Design
Engage Photo and Video
Enclosed kitchen - mid-sized transitional u-shaped light wood floor enclosed kitchen idea in Portland with an undermount sink, flat-panel cabinets, dark wood cabinets, quartz countertops, multicolored backsplash, ceramic backsplash, stainless steel appliances and an island
Enclosed kitchen - mid-sized transitional u-shaped light wood floor enclosed kitchen idea in Portland with an undermount sink, flat-panel cabinets, dark wood cabinets, quartz countertops, multicolored backsplash, ceramic backsplash, stainless steel appliances and an island

 User
Example of a mid-sized transitional formal and enclosed medium tone wood floor and brown floor living room design in Raleigh with gray walls, a standard fireplace, a brick fireplace and no tv

 Rockefeller Partners Architects
Eric Staudenmaier
Example of a large cottage master medium tone wood floor and brown floor bedroom design with beige walls, a standard fireplace and a stone fireplace
Example of a large cottage master medium tone wood floor and brown floor bedroom design with beige walls, a standard fireplace and a stone fireplace



 J.P. Hoffman Design Build
We made two large changes in this dining room. 1) we removed a partial wall separating the front door (where the photographer is standing) and the wall separating the dining room and living room where the fire place and TV are. The homeowners love the openness this room now offers and ease of moving between spaces. Behind the closet is a hall way leading to the kitchen.

 Knickerbocker Group
 | ARCHITECT
Stewart Reniers Design | INTERIOR DESIGNER
Knickerbocker Group | BUILDER
Trent Bell | PHOTOGRAPHER
Inspiration for a coastal u-shaped light wood floor kitchen remodel in Portland Maine with a farmhouse sink, shaker cabinets, white cabinets and stainless steel appliances
Inspiration for a coastal u-shaped light wood floor kitchen remodel in Portland Maine with a farmhouse sink, shaker cabinets, white cabinets and stainless steel appliances

 Cushman Design Group
photography by Susan Teare
This is an example of a traditional shade stone landscaping in Burlington.
This is an example of a traditional shade stone landscaping in Burlington.
164