
Search results for "Pass through window" in Home Design Ideas




Find the right local pro for your project

 Asbury Remodeling & Construction, LLC
This new Sunroom provides an attractive transition from the home’s interior to the sun-filled addition. The same rich, natural materials and finishes used in the home extend to the Sunroom to expand the home, The natural hardwoods and Marvin Integrity windows warms provide an elegant look for the space year-round.

 Nocatee | Ponte Vedra, Florida
The Plan Four's double doors in the Vista at Twenty mile
Inspiration for an eclectic double front door remodel in Jacksonville
Inspiration for an eclectic double front door remodel in Jacksonville




Sponsored
Sunbury, OH

J.Holderby - Renovations
Franklin County's Leading General Contractors - 2X Best of Houzz!

 J Marhofer Construction Inc.
Example of a large mountain style backyard stone patio kitchen design in Austin with a roof extension

 Windows of Montclair, Inc.
Light control on roof top patio pergola.
Stainless steel grommets allow rain water to pass through material and remain rust free.
Hand and Velcro ties for stability.
Outdoor fabric resists mildew and stains while filtering out harmful UV radiation.


 GreyHunt Interiors
Design by GreyHunt Interiors
Photography by Christen Kosnic
Transitional master black tile, black and white tile and white tile gray floor drop-in bathtub photo in DC Metro with white walls
Transitional master black tile, black and white tile and white tile gray floor drop-in bathtub photo in DC Metro with white walls

 New Urban Home Builders
Inspiration for a huge contemporary open concept concrete floor and gray floor living room remodel in Grand Rapids with a two-sided fireplace and a wall-mounted tv

 ASP SUPERHOME
Jonathan Rodriguez
Mid-sized trendy foyer photo in Miami with beige walls and a black front door
Mid-sized trendy foyer photo in Miami with beige walls and a black front door



 Karoll Julian Inc.
Venetian Plaster, Aged Gold Leaf
Hallway - large traditional dark wood floor hallway idea in San Francisco with white walls
Hallway - large traditional dark wood floor hallway idea in San Francisco with white walls
 Hylda Rodriguez Design
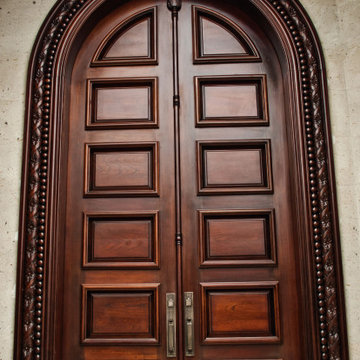
Classic door with baroque trim made in mahogany
Front door - large traditional front door idea with gray walls and a dark wood front door
Front door - large traditional front door idea with gray walls and a dark wood front door

 Philip Retzloff Woodworking
Detail of China Cabinet. Antique style glass, inset doors, distressed paint finish, custom carving.
Dining room - large country dining room idea in Burlington
Dining room - large country dining room idea in Burlington

 Rudloff Custom Builders
Right off the kitchen is a butler’s pantry. The dark blue raised panel cabinets with satin gold pulls and the white quartz counter correspond with the kitchen. We used mirrors for the backsplash and on the upper cabinets. And, of course, no beverage center is complete with a wine refrigerator!
Sleek and contemporary, this beautiful home is located in Villanova, PA. Blue, white and gold are the palette of this transitional design. With custom touches and an emphasis on flow and an open floor plan, the renovation included the kitchen, family room, butler’s pantry, mudroom, two powder rooms and floors.
Rudloff Custom Builders has won Best of Houzz for Customer Service in 2014, 2015 2016, 2017 and 2019. We also were voted Best of Design in 2016, 2017, 2018, 2019 which only 2% of professionals receive. Rudloff Custom Builders has been featured on Houzz in their Kitchen of the Week, What to Know About Using Reclaimed Wood in the Kitchen as well as included in their Bathroom WorkBook article. We are a full service, certified remodeling company that covers all of the Philadelphia suburban area. This business, like most others, developed from a friendship of young entrepreneurs who wanted to make a difference in their clients’ lives, one household at a time. This relationship between partners is much more than a friendship. Edward and Stephen Rudloff are brothers who have renovated and built custom homes together paying close attention to detail. They are carpenters by trade and understand concept and execution. Rudloff Custom Builders will provide services for you with the highest level of professionalism, quality, detail, punctuality and craftsmanship, every step of the way along our journey together.
Specializing in residential construction allows us to connect with our clients early in the design phase to ensure that every detail is captured as you imagined. One stop shopping is essentially what you will receive with Rudloff Custom Builders from design of your project to the construction of your dreams, executed by on-site project managers and skilled craftsmen. Our concept: envision our client’s ideas and make them a reality. Our mission: CREATING LIFETIME RELATIONSHIPS BUILT ON TRUST AND INTEGRITY.
Photo Credit: Linda McManus Images

Sponsored
Sunbury, OH
J.Holderby - Renovations
Franklin County's Leading General Contractors - 2X Best of Houzz!

 Elms Interior Design
Photography by Michael J. Lee
Inspiration for a large transitional built-in desk light wood floor study room remodel in Boston with gray walls
Inspiration for a large transitional built-in desk light wood floor study room remodel in Boston with gray walls

 Interior Style Designs
custom fabric cornice boxes with medallions, tassels and trims
Example of a classic formal and open concept living room design in Los Angeles with white walls and no fireplace
Example of a classic formal and open concept living room design in Los Angeles with white walls and no fireplace


239