
Search results for "Pass through window" in Home Design Ideas



 Mark Cristofalo & Company
Example of a medium tone wood floor foyer design with beige walls and a dark wood front door

 Visbeen Architects
Featuring a classic H-shaped plan and minimalist details, the Winston was designed with the modern family in mind. This home carefully balances a sleek and uniform façade with more contemporary elements. This balance is noticed best when looking at the home on axis with the front or rear doors. Simple lap siding serve as a backdrop to the careful arrangement of windows and outdoor spaces. Stepping through a pair of natural wood entry doors gives way to sweeping vistas through the living and dining rooms. Anchoring the left side of the main level, and on axis with the living room, is a large white kitchen island and tiled range surround. To the right, and behind the living rooms sleek fireplace, is a vertical corridor that grants access to the upper level bedrooms, main level master suite, and lower level spaces. Serving as backdrop to this vertical corridor is a floor to ceiling glass display room for a sizeable wine collection. Set three steps down from the living room and through an articulating glass wall, the screened porch is enclosed by a retractable screen system that allows the room to be heated during cold nights. In all rooms, preferential treatment is given to maximize exposure to the rear yard, making this a perfect lakefront home.
Find the right local pro for your project


 Shades of Home
Hunter Douglas Pirouette, En-suite Bathroom
Inspiration for a timeless bathroom remodel in Toronto
Inspiration for a timeless bathroom remodel in Toronto



 Harth Builders
Example of a mid-sized transitional backyard second story metal railing deck design in Philadelphia with a bbq area and a pergola

 Cloud Hunter
This fabric is no longer available, but there many other selections in beautiful floral and contemporary designs and fabrics. Please contact me, so we can work together to create the decor of your dreams. I can design bedroom decor, curtains, valances, fur rugs in custom colors, accent pillows,chair pads, and table linens. Email or Call # 323.715.0824
MADE WITH LOVE IN CALIFORNIA

 iDeal Floors & Design
Example of a small minimalist wooden l-shaped metal railing staircase design with wooden risers

 Tali Hardonag Architect
Small glass tile carefully installed to round corner detail. Tile liner carefully set to align with window muntin
Tali Hardonag
Color Consulting: Penelope Jones Interior Design

 Delicious Kitchens & Interiors, LLC
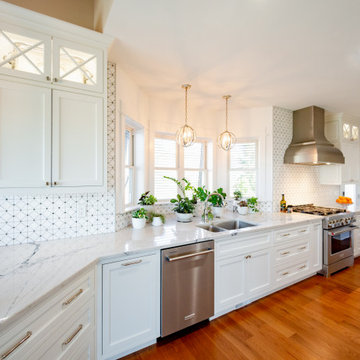
Backsplash around bay window.
Example of a mid-sized transitional galley medium tone wood floor eat-in kitchen design in Charleston with an undermount sink, glass-front cabinets, white cabinets, quartzite countertops, white backsplash, mosaic tile backsplash, stainless steel appliances, a peninsula and white countertops
Example of a mid-sized transitional galley medium tone wood floor eat-in kitchen design in Charleston with an undermount sink, glass-front cabinets, white cabinets, quartzite countertops, white backsplash, mosaic tile backsplash, stainless steel appliances, a peninsula and white countertops




 Stephen Green Architecture, Inc.
lava tube beach access
Design ideas for a mid-sized contemporary shade backyard stone driveway in Hawaii.
Design ideas for a mid-sized contemporary shade backyard stone driveway in Hawaii.

 The Stucco Doctors
Installed by The Stucco Doctor 908-451-6256
Example of a classic exterior home design in New York
Example of a classic exterior home design in New York

 Lantern & Scroll
These are custom lights and are posted on columns surrounding an entire church in Texas. Its long, slender features are what makes this light so appealing.

Sponsored
Galena, OH

Buckeye Restoration & Remodeling Inc.
Central Ohio's Premier Home Remodelers Since 1996


 Jessica Risko Smith Interior Design
Enclosed kitchen - traditional galley medium tone wood floor enclosed kitchen idea in Santa Barbara with a farmhouse sink, shaker cabinets, white cabinets and a peninsula

236