
Search results for "Pass through window" in Home Design Ideas

 Barker Architecture Office
Lesley Unruh
Transitional medium tone wood floor dining room photo in New York with white walls
Transitional medium tone wood floor dining room photo in New York with white walls

 Real Estate Judge
Massive Pass Through Window Creating Outdoor Counter Seating and Maxamzing the Mountain Views.
Mid-sized mid-century modern l-shaped concrete floor open concept kitchen photo in Phoenix with an undermount sink, flat-panel cabinets, gray cabinets, quartz countertops, yellow backsplash, ceramic backsplash, stainless steel appliances and a peninsula
Mid-sized mid-century modern l-shaped concrete floor open concept kitchen photo in Phoenix with an undermount sink, flat-panel cabinets, gray cabinets, quartz countertops, yellow backsplash, ceramic backsplash, stainless steel appliances and a peninsula
 NanaWall
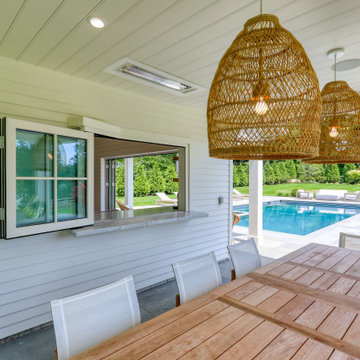
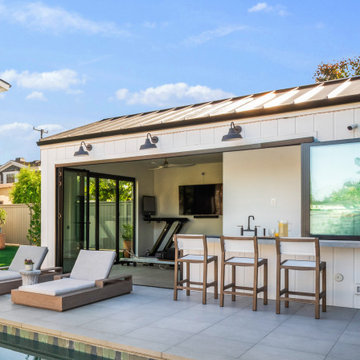
A FoldFlat pass-through window connects the kitchen directly to the pool deck for easy serving.
Elegant porch photo in Bridgeport
Elegant porch photo in Bridgeport
Find the right local pro for your project

 Gayler Design Build
A pass-through window with a Quartz slab shelf was added to make outdoor entertaining a breeze.
Example of a large trendy white one-story gable roof design in San Francisco with a shingle roof
Example of a large trendy white one-story gable roof design in San Francisco with a shingle roof

 User
Nothing evokes the spirit of the ocean more than unobstructed cliff side views of the Pacific and nautical décor. This custom home was built to entertain guests who can’t help but enjoy the pleasures of sunny days and the warmth and light of the unique fire wall into the night.

 Dutton Architects Inc.
Dutton Architects did an extensive renovation of a post and beam mid-century modern house in the canyons of Beverly Hills. The house was brought down to the studs, with new interior and exterior finishes, windows and doors, lighting, etc. A secure exterior door allows the visitor to enter into a garden before arriving at a glass wall and door that leads inside, allowing the house to feel as if the front garden is part of the interior space. Similarly, large glass walls opening to a new rear gardena and pool emphasizes the indoor-outdoor qualities of this house. photos by Undine Prohl

 Murphy Brothers Contracting
Peter Krupenye
Home bar - small traditional home bar idea in New York with white walls
Home bar - small traditional home bar idea in New York with white walls


 WA Construct
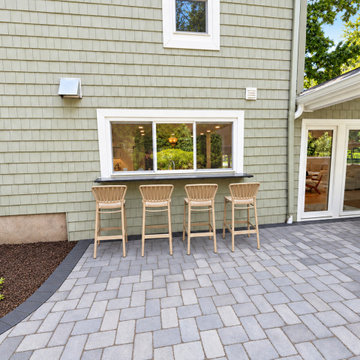
Pass-through window bar in a River Vale, NJ colonial remodeled by WA Construct. The kitchen window opens to an outdoor counter with stools on a new paver patio.
 Zbranek & Holt Custom Homes
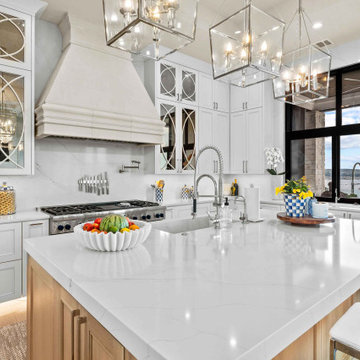
This kitchen features a quartz island with wood cabinetry, mirrored upper cabinets, and a stone range hood. A wide pass-through kitchen window opens to outdoor bar seating with lake views.
 ActivWall
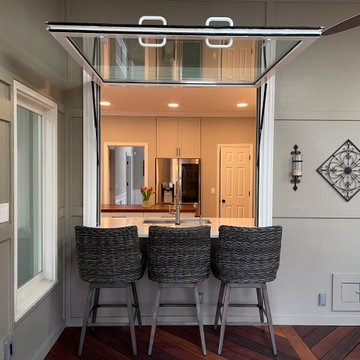
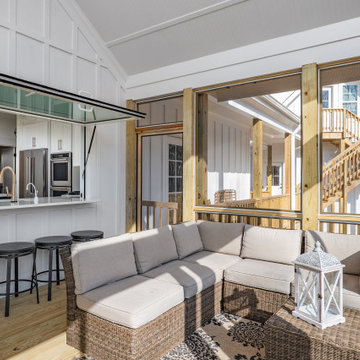
While looking online for pass-through windows, this homeowner found the Gas Strut Window by ActivWall. She reached out to find more information and worked with ActivWall’s engineering team to customize the perfect window for her space.
The 71″ wide by 62″ high window was manufactured in Martinsville, Virginia, and shipped directly to Melissa’s home for her contractor WellDone Remodel to install it. “Working with ActivWall was a pleasure,” she said. “From the first time I reached out, throughout the whole design process, and then fabrication, the team kept me updated on what was going on and was always available for any questions I might have.”
Kitchen bar designed by Trish Wallet and constructed by WellDone Remodel.
Full story and video at: https://activwall.com/2022/01/26/kitchen-renovation/

 CBI Remodel
Inspiration for a transitional l-shaped medium tone wood floor enclosed kitchen remodel in Portland with medium tone wood cabinets, black appliances and no island

 McIntosh Poris Architects
Brett Mountain
Inspiration for an industrial u-shaped enclosed kitchen remodel in Detroit with recessed-panel cabinets, gray cabinets, wood countertops, white backsplash, subway tile backsplash and stainless steel appliances
Inspiration for an industrial u-shaped enclosed kitchen remodel in Detroit with recessed-panel cabinets, gray cabinets, wood countertops, white backsplash, subway tile backsplash and stainless steel appliances
 ActivWall
 Gas Strut Windows open from the inside with a gentle push to connect the two spaces. When open, the homeowner can use the window as a serving area and converse with guests on the sun porch while she cooks.
When she is ready to close the window, the homeowner can step out the adjacent door to give it a push from the outside or use ActivWall’s optional pull hook to close it from the inside.

Sponsored
Columbus, OH
Free consultation for landscape design!

Peabody Landscape Group
Franklin County's Reliable Landscape Design & Contracting
 Rare Builders
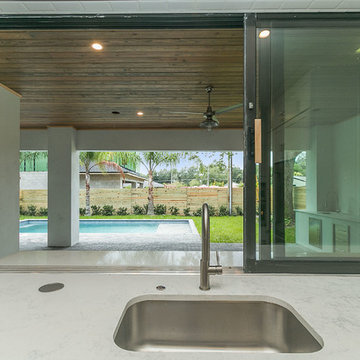
The kitchen window opens above the sink to connect the counter with the covered terrace. The opening frames the wood-toned ceiling, ceiling fan and rectangular pool.
 CBI Remodel
Transitional l-shaped medium tone wood floor enclosed kitchen photo in Portland with medium tone wood cabinets, black appliances and no island

 fo design
Cynthia Van Elk
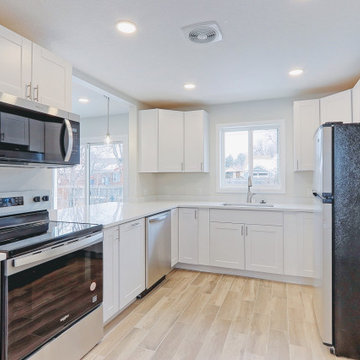
Inspiration for a small contemporary enclosed kitchen remodel in New York with flat-panel cabinets and white cabinets
Inspiration for a small contemporary enclosed kitchen remodel in New York with flat-panel cabinets and white cabinets
 NanaWall
Daylight view of ADU with pass-through NanaWall windows and doors. On the pool-facing side, window-height NanaWall panels use FoldFlat technology to stack 180 degrees, parallel to the opening. The flush sill creates a seamless threshold from bartop to terrace for smooth service and circulation.


 Dream Garage USA
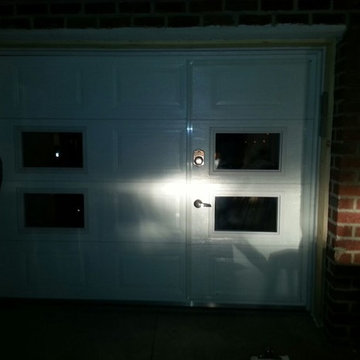
Custom made walk through garage door with windows configuration based on customer request.
Small elegant attached one-car home design photo in New York
Small elegant attached one-car home design photo in New York

 Dream Garage USA
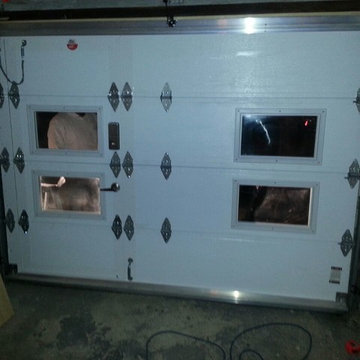
Inside Look Custom made walk through garage door with windows configuration based on customer request.
Example of a small classic attached one-car home design design in New York
Example of a small classic attached one-car home design design in New York
3