
Search results for "Pass through window" in Home Design Ideas

 Solid Ground Construction
A mirrored pass-through window links the white kitchen to a round dining table and bar seating in this Ocean Ave condo remodel. Wide-plank hardwood floors and a clean white palette keep the Santa Monica floor plan feeling open and bright. Solid Ground Construction is a licensed general contractor serving Santa Monica, Los Angeles, and the greater Westside for condo remodels and interior renovations.

 Jennifer Robin Interiors
Paul Dyer Photography
Example of a country open concept and formal light wood floor living room design in San Francisco with white walls and no tv
Example of a country open concept and formal light wood floor living room design in San Francisco with white walls and no tv

 Robyn Shapiro Design
Example of a mid-sized trendy u-shaped dark wood floor kitchen design in Chicago with an undermount sink, flat-panel cabinets, medium tone wood cabinets, granite countertops, stainless steel appliances, white walls and an island
Find the right local pro for your project


 Built Green Custom Homes
Inspiration for a mid-sized transitional u-shaped travertine floor enclosed kitchen remodel in Houston with shaker cabinets, white cabinets, granite countertops, gray backsplash, subway tile backsplash, stainless steel appliances, an island and an undermount sink

 Denise Quade Design
This large pass through into the kitchen from the living room not only provides a spot for natural light to filter in but it also provides a chance for whom ever is in the kitchen to be included in what is going on in the living room. The central kitchen is the hub of activity. White casework pairs perfectly with the light grey wall paint and the dark wood floors.
Photos by Erica Weaver

 The Kitchen Source
Photography by Lemuel Walsh
Inspiration for a timeless dark wood floor enclosed kitchen remodel in Dallas with glass-front cabinets and white cabinets
Inspiration for a timeless dark wood floor enclosed kitchen remodel in Dallas with glass-front cabinets and white cabinets

Sponsored
Columbus, OH

Hope Restoration & General Contracting
Columbus Design-Build, Kitchen & Bath Remodeling, Historic Renovations

 Flip Out Windows Inc
FOR A TRUE KITCHEN PASS THRU WINDOW WITH NO TRACKING., TRY A FLIP OUT WINDOW. IT COMES AS A RETROFIT OR A NEW NAIL FLANGE. WITH GAS STRUTS, JUST UNLOCK ON THE INSIDE & GIVE A GENTLE PUSH. IT THEN OPENS AND LOCKS IN PLACE. IT IS THAT EASY TO BRING YOUR INDOORS TO THE OUTDOORS. BELLY UP TO THE BAR FOR A DRINK OR SNACK & JOIN THE KITCHEN CONVERSATION. NOT TO MENTION, DOING THE DISHES WITH THIS BREEZE & VIEW IS NO LONGER PUT OFF TILL LATER.
www.FlipOutWindows.com

 Design Build Team Inc
Bob Greenspan
Example of a classic dark wood floor kitchen/dining room combo design in Boston with beige walls
Example of a classic dark wood floor kitchen/dining room combo design in Boston with beige walls

 Edmunds Studios Photography, Inc.
Edmunds Studios Photography
Mid-sized cottage shed photo in Milwaukee
Mid-sized cottage shed photo in Milwaukee

 Aria Homes, Inc.
Patio kitchen - contemporary backyard tile patio kitchen idea in Jacksonville with a roof extension

 Tracy Tesmer Design Remodeling
Kitchenette adjacent to gym court with pass-through window for courtside snack breaks.
Example of a large trendy vinyl floor, brown floor and exposed beam multiuse home gym design in Atlanta with gray walls
Example of a large trendy vinyl floor, brown floor and exposed beam multiuse home gym design in Atlanta with gray walls

 ID by Gwen
Inspiration for a mid-sized contemporary open concept medium tone wood floor and brown floor living room remodel in Seattle with white walls, no tv and no fireplace

Sponsored
Columbus, OH
Hope Restoration & General Contracting
Columbus Design-Build, Kitchen & Bath Remodeling, Historic Renovations

 Walker Workshop
Inspiration for a modern l-shaped gray floor kitchen remodel in Los Angeles with an undermount sink, flat-panel cabinets, medium tone wood cabinets, window backsplash, stainless steel appliances, an island and white countertops
 Jenna Grace Interiors
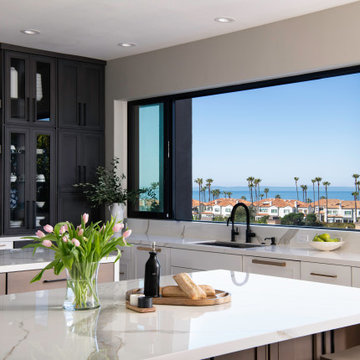
This kitchen is beautiful and functional! Some much storage between the doble islands, hutch style cabinets with glass fronts and open shelves. There is an additional prep sink in the island closest to the range and a pot filler as well!

 Michael Rex Architects
Photo Credit: Treve Johnson Photography
Inspiration for a craftsman u-shaped medium tone wood floor kitchen remodel in San Francisco with glass-front cabinets, medium tone wood cabinets, beige backsplash, paneled appliances and an island
Inspiration for a craftsman u-shaped medium tone wood floor kitchen remodel in San Francisco with glass-front cabinets, medium tone wood cabinets, beige backsplash, paneled appliances and an island

 KNR Design Studio
Inspiration for a farmhouse backyard stone patio kitchen remodel in San Francisco with a roof extension

Sponsored
Westerville, OH

Custom Home Works
Franklin County's Award-Winning Design, Build and Remodeling Expert

 User
Example of a tuscan u-shaped dark wood floor and brown floor kitchen design in San Francisco with an undermount sink, raised-panel cabinets, beige cabinets, stainless steel appliances and an island
 Tracy Tesmer Design Remodeling
Kitchenette adjacent to gym court with pass-through window for courtside snack breaks.
Large trendy vinyl floor, brown floor and exposed beam multiuse home gym photo in Atlanta with gray walls
Large trendy vinyl floor, brown floor and exposed beam multiuse home gym photo in Atlanta with gray walls
 Taragano Design and Build
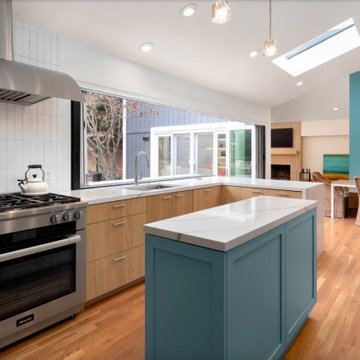
Taragano Design & Build completed this midcentury kitchen remodel
in Danville, California.
The window behind the sink is the point of the room. It opens
fully to the patio, which turns the counter into a serving ledge
and puts the person washing dishes in the middle of whatever is
happening outside. In a climate where the back yard is usable
eight or nine months a year, a fixed window there would have been
the more conventional choice and the worse one.
That opening also determined the cooking wall. With the sink
committed to the window run, the range went to the perpendicular
wall under a canopy hood, which pulls heat away from the open
window rather than pushing it toward the seating. The two zones
sit at right angles with the island between them, so the cook
turns rather than walks.
The island is kept short on purpose. A longer one would have
reached toward the family room and closed the sight line to the
fireplace and dining area. Holding it back keeps the kitchen and
living space reading as one room, which is the reason the wall
came out in the first place.
Overhead, a skylight was set into the vault on the family room
side, where the ceiling pitches away from the exterior glazing
and daylight would otherwise fall off.
Rift white oak slab cabinetry with a painted island in teal,
quartz counters and waterfall edge, vertical stacked tile
backsplash, over existing red oak flooring.
Licensed general contractor, CSLB #1143420. Diamond Certified.
7