
Search results for "Pass-through" in Home Design Ideas

 Design & Build . . . by Roger Perron, Inc.
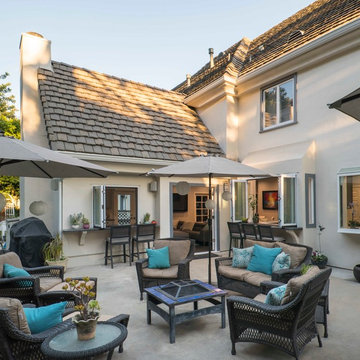
This view shows the remodeled patio with black wicker chairs, beige and turquoise pillow accents, and tall grey patio umbrellas.
Patio - large transitional backyard concrete patio idea in Los Angeles with no cover
Patio - large transitional backyard concrete patio idea in Los Angeles with no cover
 Paul N. Brow, Architect, LLC
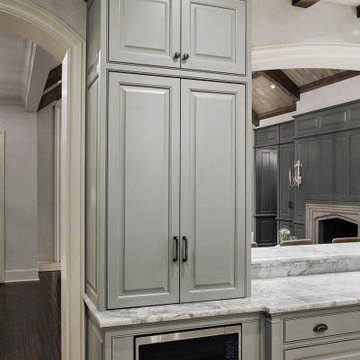

Coffee bar cabinet with retractable doors in closed position. Microwave built-in below countertop without the use of a trim kit. View through kitchen pass-through to living room beyond. Leathered-quartzite countertops and distressed wood beams.
Find the right local pro for your project

 Copper Sky Design + Remodel
This home, built in 1920, is a quintessential Virginia Highland craftsman bungalow in intown Atlanta. The home underwent an extensive renovaton that included the addition of a screened porch and deck off the back, dormers on the second story in the front, and finishing out the basement level. Most interior spaces were updated including the kitchen, multiple bathrooms, a mudroom and laundry room.
 mdt design
CJ South, Ann Arbor
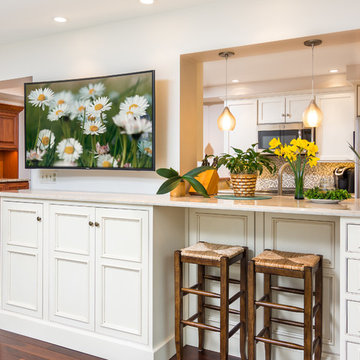
Inspiration for a mid-sized transitional l-shaped dark wood floor enclosed kitchen remodel in Detroit with beaded inset cabinets, white cabinets and quartz countertops
Inspiration for a mid-sized transitional l-shaped dark wood floor enclosed kitchen remodel in Detroit with beaded inset cabinets, white cabinets and quartz countertops
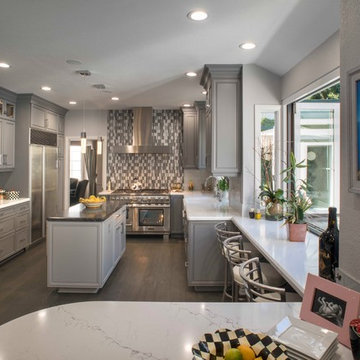 Design & Build . . . by Roger Perron, Inc.
A view of the kitchen that shows the kitchen table, island, custom mosaic tile backsplash behind the stove and hand-made custom cabinets
Inspiration for a mid-sized contemporary u-shaped medium tone wood floor and brown floor eat-in kitchen remodel in Los Angeles with gray cabinets, multicolored backsplash, mosaic tile backsplash, stainless steel appliances, an island, white countertops, a farmhouse sink, raised-panel cabinets and marble countertops
Inspiration for a mid-sized contemporary u-shaped medium tone wood floor and brown floor eat-in kitchen remodel in Los Angeles with gray cabinets, multicolored backsplash, mosaic tile backsplash, stainless steel appliances, an island, white countertops, a farmhouse sink, raised-panel cabinets and marble countertops
 AHD&Co
Inspiration for a large country u-shaped dark wood floor eat-in kitchen remodel in New York with a single-bowl sink, flat-panel cabinets, dark wood cabinets, soapstone countertops, beige backsplash, ceramic backsplash, stainless steel appliances and an island


 Donald Lococo Architects
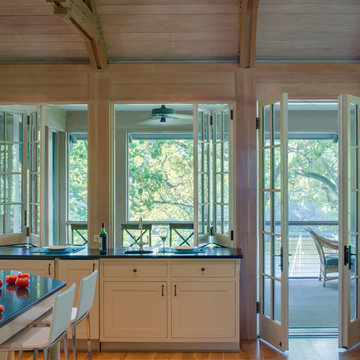
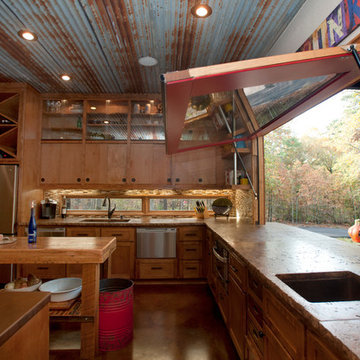
Glass windows fold away opening the kitchen to the screened porch.
Inspiration for a craftsman kitchen remodel in Baltimore
Inspiration for a craftsman kitchen remodel in Baltimore
 Donald Lococo Architects
Located on farmland in McLean, Virginia, the American Farmhouse balances the expected comforts of a new home with the bucolic beauty of an old farmhouse. The final site plan still has evidence showing parallel courses of the barn’s destiny. The house mass is broken and lowered so that the home can remain secondary to the monolithic barn structure. Earthy and elemental materials are selected for the home that reference the barn without directly mimicking it. Wooden members found inside the barn and from other barns bridge ceilings and are used in floors along with rustic slate adding to a sense of simplicity to the farmhouse design.
The age and patina of the barn is reflected in the house’s textural use of board and batten and field stone layered similar to stone foundations. The original development plan was to demolish the existing barn and construct three suburban homes. Part of an endangered breed, as one of the few remaining barns in the area, it was originally viewed as a challenge in a luxury home construction with several difficulties posed to the impending project: it would be expensive to renovate, vulnerable to demolition, and threatened by urban sprawl. However, instead of trying to alter or destroy the barn, the structure was fully embraced into the traditional architecture project as a centerpiece and was used as the inspiration for the home. The new house was sited parallel to the barn so that views to the barn gable were accessible.

 Wendy O'Brien Interior Planning & Design
Custom master bathroom with large open shower and free standing concrete bathtub, vanity and dual sink areas.
Shower: Custom designed multi-use shower, beautiful marble tile design in quilted patterns as a nod to the farmhouse era. Custom built industrial metal and glass panel. Shower drying area with direct pass though to master closet.
Vanity and dual sink areas: Custom designed modified shaker cabinetry with subtle beveled edges in a beautiful subtle grey/beige paint color, Quartz counter tops with waterfall edge. Custom designed marble back splashes match the shower design, and acrylic hardware add a bit of bling. Beautiful farmhouse themed mirrors and eclectic lighting.
Flooring: Under-flooring temperature control for both heating and cooling, connected through WiFi to weather service. Flooring is beautiful porcelain tiles in wood grain finish.
For more photos of this project visit our website: https://wendyobrienid.com.

 Hoi Ning Wong
Photo: Hoi Ning Wong © 2014 Houzz
Design: Sarah Warto, Boxleaf Design
Inspiration for a craftsman landscaping in San Francisco.
Inspiration for a craftsman landscaping in San Francisco.
 Signature Kitchen & Bath Design
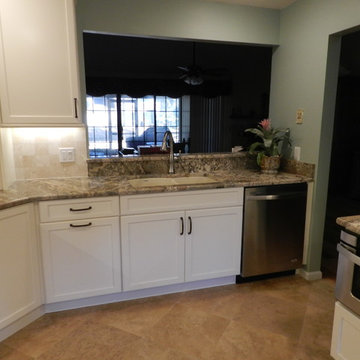
Double bowl granite composite undermount sink by Kohler.
Inspiration for a mid-sized timeless u-shaped travertine floor eat-in kitchen remodel in Miami with an undermount sink, shaker cabinets, white cabinets, granite countertops, beige backsplash, stone tile backsplash, stainless steel appliances and no island
Inspiration for a mid-sized timeless u-shaped travertine floor eat-in kitchen remodel in Miami with an undermount sink, shaker cabinets, white cabinets, granite countertops, beige backsplash, stone tile backsplash, stainless steel appliances and no island
 Tom Jenkins Films
Photo: Tom Jenkins

Kitchen - coastal light wood floor kitchen idea in Atlanta with flat-panel cabinets, dark wood cabinets, multicolored backsplash, paneled appliances and an island
Kitchen - coastal light wood floor kitchen idea in Atlanta with flat-panel cabinets, dark wood cabinets, multicolored backsplash, paneled appliances and an island


 Astro Design Inc.
This countryside kitchen includes a beautiful blue statement island, which adds originality to the classic space. The cabinetry is made by Downsview and the design is done through Astro Design Centre in Ottawa Canada.
Astro Design, Ottawa
DoubleSpace Photography

 The Cousins

The new backyard is perfect for entertaining large groups, hosting intimate dinners, or relaxing. Birdhouses and plants line the new space and a pergola shades a table for al fresco dining. A pass-through into the basement allows guests to pull a stool right up to the bar.




 Lawrence and Gomez Architects
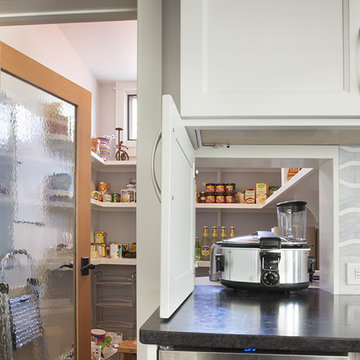
Appliance pass-thru built into back splash between kitchen and pantry
Tim Murphy / FotoImagery
Mid-sized transitional kitchen photo in Denver
Mid-sized transitional kitchen photo in Denver
 Jenna Grace Interiors
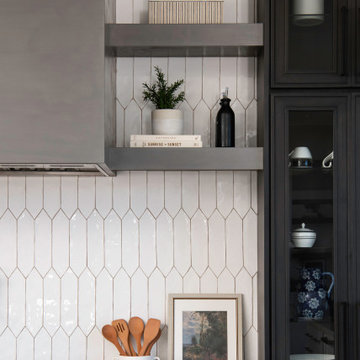
Playful white picket tile bring a fun element to this transitional kitchen design.
Kitchen - large transitional kitchen idea in Orange County with quartz countertops, white backsplash, ceramic backsplash and multicolored countertops
Kitchen - large transitional kitchen idea in Orange County with quartz countertops, white backsplash, ceramic backsplash and multicolored countertops

35