
Search results for "Pass-through" in Home Design Ideas



 Duet Design Group
Inspiration for a timeless medium tone wood floor living room remodel in Denver with beige walls, a standard fireplace, a tile fireplace and a wall-mounted tv


Find the right local pro for your project
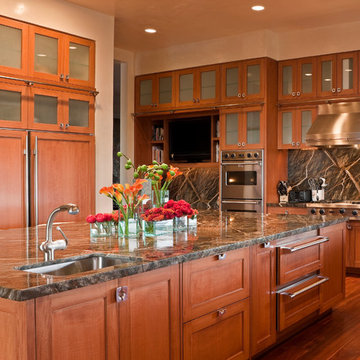
 Overland Partners Architecture + Urban Design
Copyright © 2009 Robert Reck. All Rights Reserved.
Example of a large southwest u-shaped medium tone wood floor and brown floor open concept kitchen design in Albuquerque with an undermount sink, glass-front cabinets, medium tone wood cabinets, granite countertops, multicolored backsplash, stone slab backsplash, stainless steel appliances and an island
Example of a large southwest u-shaped medium tone wood floor and brown floor open concept kitchen design in Albuquerque with an undermount sink, glass-front cabinets, medium tone wood cabinets, granite countertops, multicolored backsplash, stone slab backsplash, stainless steel appliances and an island
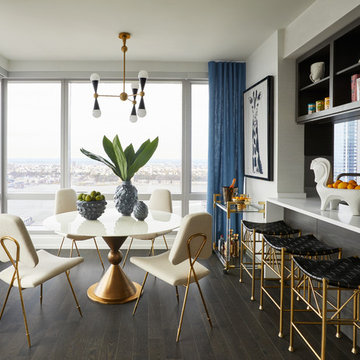


 Miller Woodworks
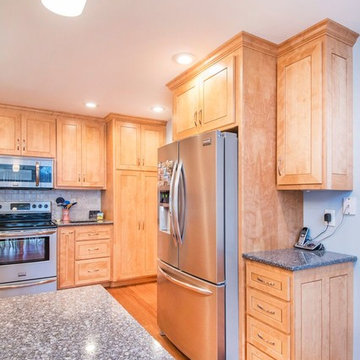
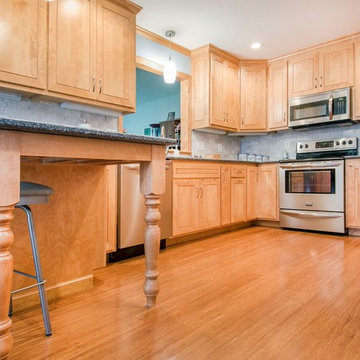
Inspiration for a mid-sized transitional u-shaped bamboo floor and brown floor enclosed kitchen remodel in Cincinnati with a double-bowl sink, shaker cabinets, light wood cabinets, granite countertops, gray backsplash, marble backsplash, stainless steel appliances, a peninsula and gray countertops
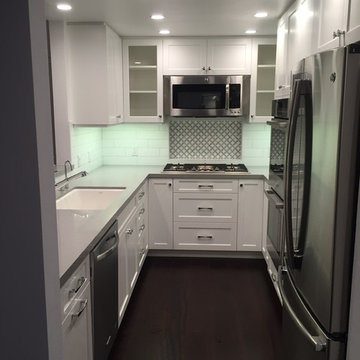
 Open Hand Remodeling Co.
Complete new custom kitchen, Pental Quartz Counters all over the Unit, Kitchen custom wall niche, porcelain tiles in kitchen and bathrooms, stone tile around fireplace, complete custom entertainment Center in Living room, Custom Dry Bar in Dining room. Complete new Electrical, complete painting with Benjamin Moore Paint colors, All new Engineered hardwood floors and Baseboards, new kitchen appliances, under cabinets lighting, custom glass and mirrors all over.



 Noble Architects, LLC
Banquette dining + kitchen (open to Great Room)
Photography: Garett + Carrie Buell of Studiobuell/ studiobuell.com
Cottage dark wood floor and brown floor great room photo in Nashville with white walls
Cottage dark wood floor and brown floor great room photo in Nashville with white walls
 Miller Woodworks
Mid-sized transitional u-shaped bamboo floor and brown floor enclosed kitchen photo in Cincinnati with a double-bowl sink, shaker cabinets, light wood cabinets, granite countertops, gray backsplash, marble backsplash, stainless steel appliances, a peninsula and gray countertops
 Miller Woodworks
Inspiration for a mid-sized transitional u-shaped bamboo floor and brown floor enclosed kitchen remodel in Cincinnati with a double-bowl sink, shaker cabinets, light wood cabinets, granite countertops, gray backsplash, marble backsplash, stainless steel appliances, a peninsula and gray countertops

 Bravas Boca Raton
Fully integrated Signature Estate featuring Creston controls and Crestron panelized lighting, and Crestron motorized shades and draperies, whole-house audio and video, HVAC, voice and video communication atboth both the front door and gate. Modern, warm, and clean-line design, with total custom details and finishes. The front includes a serene and impressive atrium foyer with two-story floor to ceiling glass walls and multi-level fire/water fountains on either side of the grand bronze aluminum pivot entry door. Elegant extra-large 47'' imported white porcelain tile runs seamlessly to the rear exterior pool deck, and a dark stained oak wood is found on the stairway treads and second floor. The great room has an incredible Neolith onyx wall and see-through linear gas fireplace and is appointed perfectly for views of the zero edge pool and waterway. The center spine stainless steel staircase has a smoked glass railing and wood handrail.
 Miller Woodworks
Example of a mid-sized transitional u-shaped bamboo floor and brown floor enclosed kitchen design in Cincinnati with a double-bowl sink, shaker cabinets, light wood cabinets, granite countertops, gray backsplash, marble backsplash, stainless steel appliances, a peninsula and gray countertops
 Miller Woodworks
Mid-sized transitional u-shaped bamboo floor and brown floor enclosed kitchen photo in Cincinnati with a double-bowl sink, shaker cabinets, light wood cabinets, granite countertops, gray backsplash, marble backsplash, stainless steel appliances, a peninsula and gray countertops

 Interiors by Herlong
Inspiration for a tropical master carpeted bedroom remodel in Charleston with beige walls and no fireplace

 fo design
Cynthia Van Elk
Inspiration for a small contemporary enclosed kitchen remodel in New York with flat-panel cabinets and white cabinets
Inspiration for a small contemporary enclosed kitchen remodel in New York with flat-panel cabinets and white cabinets

 Edmunds Studios Photography, Inc.
Edmunds Studios Photography
Mid-sized cottage shed photo in Milwaukee
Mid-sized cottage shed photo in Milwaukee
 Roger Turk/Northlight Photography
Roger Turk
www.rogerturk-northlightphotography.com
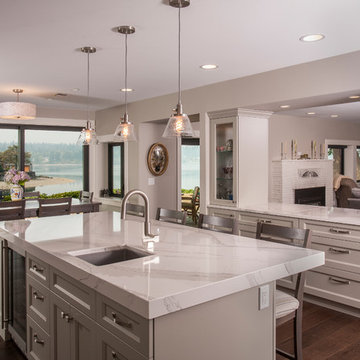
Eat-in kitchen - transitional dark wood floor and brown floor eat-in kitchen idea in Seattle with an undermount sink, recessed-panel cabinets, gray cabinets, an island and white countertops
Eat-in kitchen - transitional dark wood floor and brown floor eat-in kitchen idea in Seattle with an undermount sink, recessed-panel cabinets, gray cabinets, an island and white countertops


 Quality By Design Home Renovations

Example of an eclectic medium tone wood floor and brown floor enclosed dining room design in Los Angeles with white walls
 McCabe By Design LLC

A full sized refrigerator, dishwasher, ovens and cooktop feel 'just right' in this organized galley kitchen, leaving plenty of space for cabinetry and countertops.
Photo: A Kitchen That Works LLC
 Miller Woodworks
Inspiration for a mid-sized transitional u-shaped bamboo floor and brown floor enclosed kitchen remodel in Cincinnati with a double-bowl sink, shaker cabinets, light wood cabinets, granite countertops, gray backsplash, marble backsplash, stainless steel appliances, a peninsula and gray countertops
7