
Search results for "Pass-through" in Home Design Ideas
 Pu'uwai Design & Construction

The tropical open design in the living room was created with pocketing glass doors that open to the lanai and beautiful pool. The use of natural tropical hardwood flooring bring warmth and color into the home while the white walls sooth your senses making the room feel light and open. Traditional Hawaiian canoe paddles hang on either side of the kitchen pass through, the custom pillows are a mix of tropical green and pink fabrics, keeping the sophisticated living room from getting too serious.

 Landmark Builders
Glenn Rose Photography

Wet bar - transitional single-wall medium tone wood floor wet bar idea in Sacramento with an undermount sink, shaker cabinets, gray cabinets and gray countertops
Wet bar - transitional single-wall medium tone wood floor wet bar idea in Sacramento with an undermount sink, shaker cabinets, gray cabinets and gray countertops
Find the right local pro for your project
![[project] humboldt](https://st.hzcdn.com/fimgs/e141d76502b39219_6581-w360-h360-b0-p0--.jpg)

 Cook Construction & Renovation
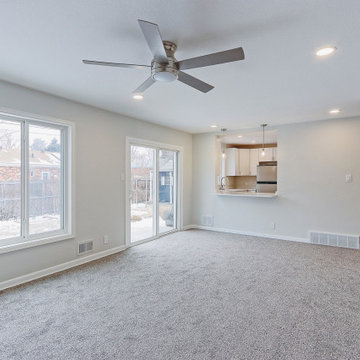
Example of a mid-sized classic open concept carpeted and gray floor family room design in Denver with gray walls, a standard fireplace and a brick fireplace
 Denise Quade Design

A pass through was designed between the sunken family room and kitchen bar. Two entrances and a pass through ensures that conversations and people flow easily through both rooms when the family is entertaining. It also allows the light from both spaces to flood the entire area.
 Denise Quade Design
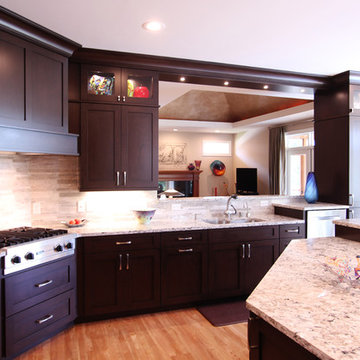
At the homeowners request, the dishwasher was raised so the bottom rack was higher and easier to access. A pass through into the family room allows the kitchen to feel more open and more incorporated. The corner range top works well for these home cooks and the hood was updated. Glass stacked cabinets on this side of the room allow pieces from their art collection to be displayed.
Photo: Erica Weaver


 Mendleson Homes
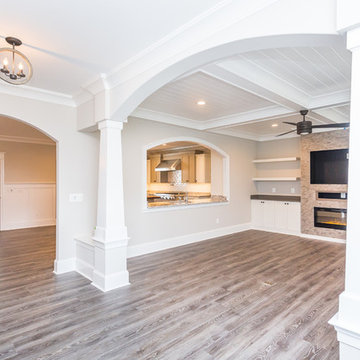
Example of a mid-sized arts and crafts enclosed light wood floor living room design in DC Metro with beige walls, a ribbon fireplace, a stone fireplace and a wall-mounted tv
 Aria Homes, Inc.

Patio kitchen - contemporary backyard tile patio kitchen idea in Jacksonville with a roof extension

 SHM Architects
Photography: Nathan Schroder
Living room - contemporary formal and open concept medium tone wood floor living room idea in Dallas with white walls
Living room - contemporary formal and open concept medium tone wood floor living room idea in Dallas with white walls

 Alair Homes Plano
Complete Kitchen Remodel by Hatfield Builders, Chad Hatfield CR, CKBR, NARI and Interior Design by Lindy Jo Crutchfield, Allied ASID. Hatfield Builders gutted and scraped the old kitchen back to the studs, installed new materials, fixtures, appliances and added a fresh coat of paint. Cabinetry is a prefinished, inset, shaker design from Canyon Creek Cabinet Company, which is run to the top of the 10' ceiling. Mocha Ceasarstone runs the perimeter of the Kitchen while a beautiful granite marbled with grays, caramels, whites and creams is the centerpiece of the room. Sophisticated and clean 12x24 tiles run on the floor in a brick pattern, while 3x6 subway tiles set off the dark perimeter countertops. A lantern-style, cream mosaic washed with a hint of milk chocolate and green set off the gorgeous Wolf range. This Kitchen is truly one to behold.


 Denise Quade Design

On the wall that the dining room and the kitchen share, the cabinets are accessible from the dining room and from the kitchen and the pass through counter space is the perfect spot to lay out food for a family gathering. The wall cabinets with glass doors feature glass shelves and is lit from above so the light will filter all the way down.
 Jenna Grace Interiors

Entertainers Kitchen with pass through window to backyard paradise and beautiful ocean views. Double islands with waterfall edge. White ceramic picket backsplash tile and sleek wood hood with open shelves honor this transitional kitchen design. The traditional sink, prep sink and pot filler make cooking prep in this kitchen highly efficient. Bar alcove sits between paneled column refrigerator, freezer and wine cooler.

 Nilipour Oriental Rugs
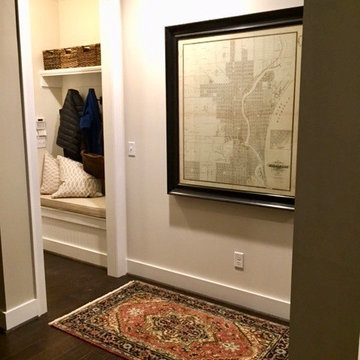
Serapi Oriental Rug finishes small pass-through...
photo credits to Nilipour Oriental Rugs
Example of a classic hallway design in Birmingham
Example of a classic hallway design in Birmingham

 MAK Design + Build Inc.
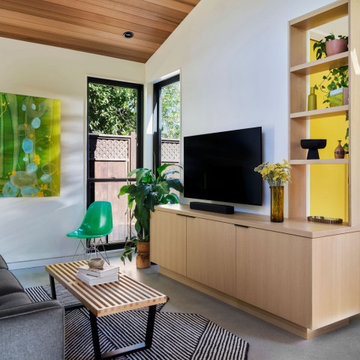
This modern ADU living room includes a wood-lined vaulted ceiling, large Marvin windows, a gray sofa, a patterned rug, a rift-cut white oak built-in media console, pass-through shelving, and vibrant artwork. Natural light and greenery create a calm, welcoming retreat.
 NanaWall
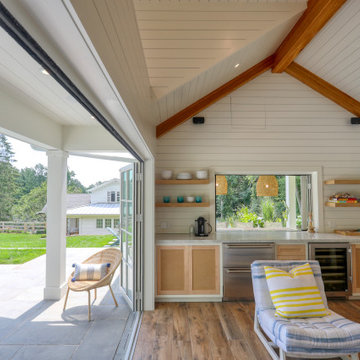
Designed and built by Raymond Design Builders as a year-round entertaining destination.
Kitchen - traditional kitchen idea in Bridgeport
Kitchen - traditional kitchen idea in Bridgeport
 KraftMaster Renovations
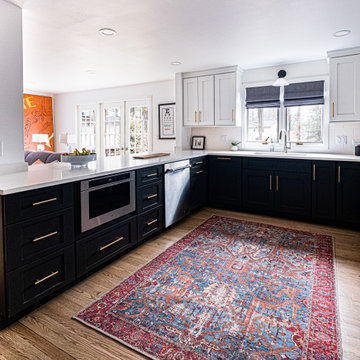
This Short Hills Kitchen was opened up to the family room with a large peninsula island and pass through for kitchen seating. Two-toned kitchen cabinets that are StarMark White and Graphite that contrast nicely with mixed metals.
Photos by VLG Photography
9