
Search results for "Pass-through" in Home Design Ideas
 Ben Herzog

Guest bathroom with tub enclosed within glassed-in shower space
Doorless shower - contemporary gray tile and stone tile doorless shower idea in New York with a trough sink, open cabinets, dark wood cabinets and a one-piece toilet
Doorless shower - contemporary gray tile and stone tile doorless shower idea in New York with a trough sink, open cabinets, dark wood cabinets and a one-piece toilet


Find the right local pro for your project
 Simpson Cabinetry
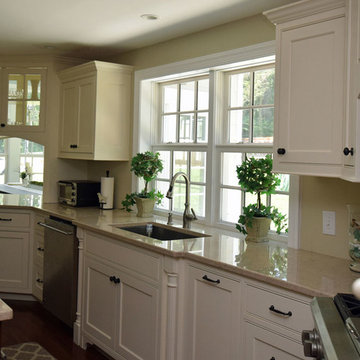
The mahogany island with raised panels creates a handsome contrast to the shaker flat white perimeter cabinets.
Large elegant u-shaped medium tone wood floor enclosed kitchen photo in Burlington with an undermount sink, beaded inset cabinets, white cabinets, granite countertops, stainless steel appliances and an island
Large elegant u-shaped medium tone wood floor enclosed kitchen photo in Burlington with an undermount sink, beaded inset cabinets, white cabinets, granite countertops, stainless steel appliances and an island

 Axial Arts Architecture
A rustic log and timber home located at the historic C Lazy U Ranch in Grand County, Colorado.
Mid-sized mountain style screened-in back porch idea in Denver with decking and a roof extension
Mid-sized mountain style screened-in back porch idea in Denver with decking and a roof extension
 Meco Renovations

Pass Through Window
Inspiration for a small contemporary l-shaped brown floor enclosed kitchen remodel in Vancouver with a double-bowl sink, flat-panel cabinets, white cabinets, quartzite countertops, white backsplash, subway tile backsplash, stainless steel appliances and white countertops
Inspiration for a small contemporary l-shaped brown floor enclosed kitchen remodel in Vancouver with a double-bowl sink, flat-panel cabinets, white cabinets, quartzite countertops, white backsplash, subway tile backsplash, stainless steel appliances and white countertops


 Peter Eskuche, AIA
Landmark Photography, Eskuche Design
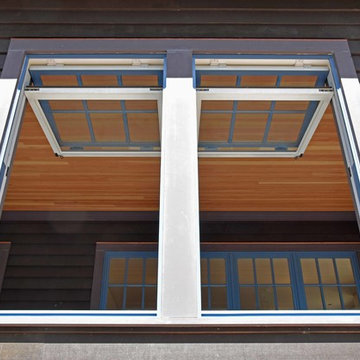
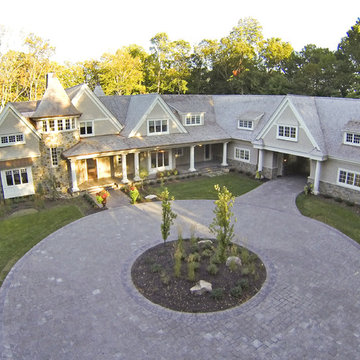
Example of a classic exterior home design in Minneapolis
Example of a classic exterior home design in Minneapolis

 Margot Hartford Photography
Photo: Margot Hartford © 2015 Houzz
http://www.houzz.com/ideabooks/44876872/list/my-houzz-architectural-elegance-with-the-addition-of-built-ins
 Straight Builders, Inc.

Inspiration for a mid-sized transitional l-shaped enclosed kitchen remodel in San Francisco with a farmhouse sink, shaker cabinets, green cabinets, granite countertops, green backsplash, subway tile backsplash, stainless steel appliances and no island
 Dick Bell Design
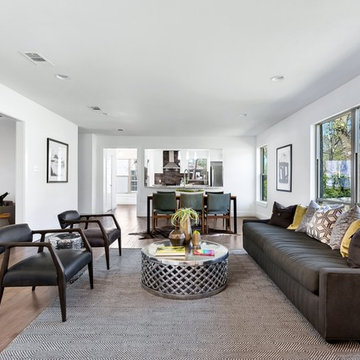
Inspiration for a contemporary open concept light wood floor living room remodel in Austin with white walls, no fireplace and no tv
 DEMESNE
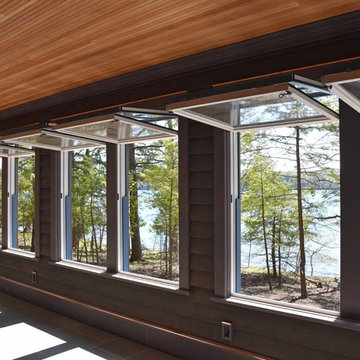

The glass entry breezeway frames a view of the lake and sky beyond. Board and batten construction, metal and wood request a strong presence while still blending into tranquil lake neighborhood. ©Shoot2Sell Photography


 User
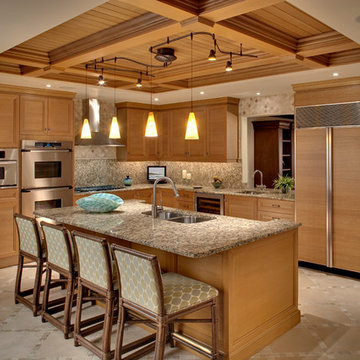
UserKitchen - transitional l-shaped kitchen idea in Miami with an undermount sink, recessed-panel cabinets, medium tone wood cabinets, paneled appliances and an island

 Hsu McCullough
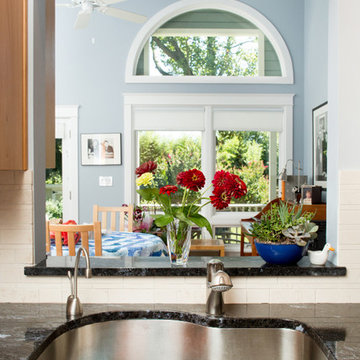
Tiled kitchen with birch cabinetry opens to outdoor dining beyond windows. Entry with stair to second floor and dining room.
Example of a mid-sized trendy u-shaped concrete floor and gray floor open concept kitchen design in Los Angeles with an undermount sink, flat-panel cabinets, light wood cabinets, quartzite countertops, beige backsplash, ceramic backsplash, stainless steel appliances, an island and beige countertops
Example of a mid-sized trendy u-shaped concrete floor and gray floor open concept kitchen design in Los Angeles with an undermount sink, flat-panel cabinets, light wood cabinets, quartzite countertops, beige backsplash, ceramic backsplash, stainless steel appliances, an island and beige countertops
 Hopkins & Porter
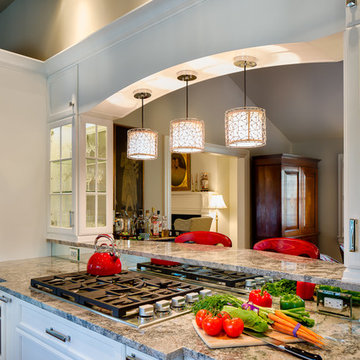
Mid-sized trendy l-shaped ceramic tile kitchen pantry photo in DC Metro with recessed-panel cabinets, light wood cabinets, solid surface countertops and no island


 Mason Elliott Designs
Deborah Scannell Photography,
Mid-sized elegant galley dark wood floor and brown floor enclosed kitchen photo in Charlotte with a farmhouse sink, recessed-panel cabinets, white cabinets, granite countertops, stainless steel appliances and no island
Mid-sized elegant galley dark wood floor and brown floor enclosed kitchen photo in Charlotte with a farmhouse sink, recessed-panel cabinets, white cabinets, granite countertops, stainless steel appliances and no island
 Trade Mark Design & Build
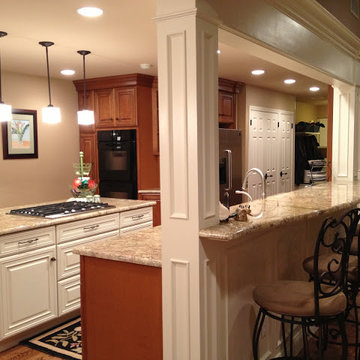
Part of our kitchens portfolio.
Cabinetry: Schrock
Door: Galena
Color: Toasted Coconut & Whiskey Black
Eat-in kitchen - mid-sized contemporary u-shaped light wood floor and brown floor eat-in kitchen idea in New York with an undermount sink, raised-panel cabinets, light wood cabinets, stainless steel appliances, an island and granite countertops
Eat-in kitchen - mid-sized contemporary u-shaped light wood floor and brown floor eat-in kitchen idea in New York with an undermount sink, raised-panel cabinets, light wood cabinets, stainless steel appliances, an island and granite countertops

 Christopher Architecture & Interiors
Living room - transitional formal and open concept light wood floor living room idea in Birmingham with gray walls
74