
Search results for "Pass-through" in Home Design Ideas
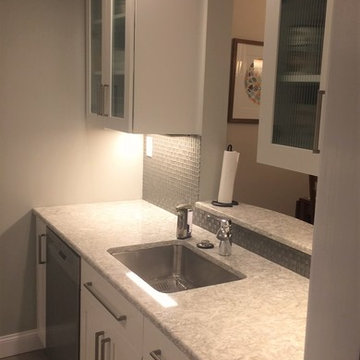
 Creative Design Interiors Kitchen & Bath
Enclosed kitchen - mid-sized transitional galley travertine floor enclosed kitchen idea in Boston with an undermount sink, shaker cabinets, white cabinets, quartz countertops, gray backsplash, ceramic backsplash, stainless steel appliances and no island
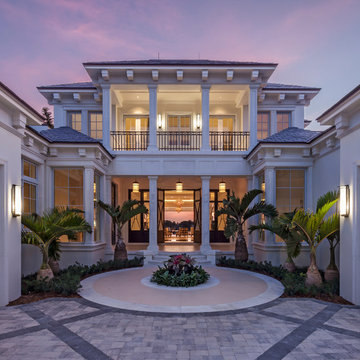

 Renew Doors and Closets LLC
Inspiration for a small timeless medium tone wood floor and brown floor hallway remodel with brown walls
Find the right local pro for your project
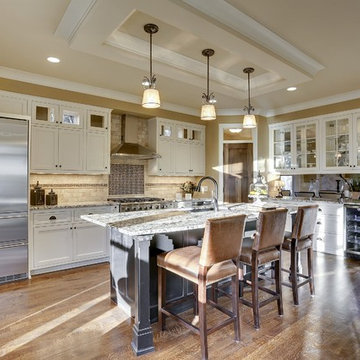
 ADŌR Homes
Eat-in kitchen - transitional l-shaped medium tone wood floor eat-in kitchen idea in Minneapolis with a double-bowl sink, glass-front cabinets, white cabinets, granite countertops, beige backsplash, stone tile backsplash, stainless steel appliances and an island
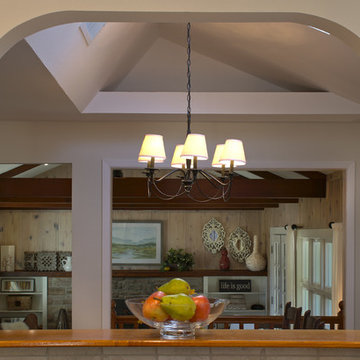
 RJ Austin Interior Design
kitchen, pass through
Kitchen - mid-sized transitional u-shaped dark wood floor kitchen idea in San Francisco with an undermount sink, raised-panel cabinets, white cabinets, quartz countertops, beige backsplash, porcelain backsplash and white appliances
Kitchen - mid-sized transitional u-shaped dark wood floor kitchen idea in San Francisco with an undermount sink, raised-panel cabinets, white cabinets, quartz countertops, beige backsplash, porcelain backsplash and white appliances
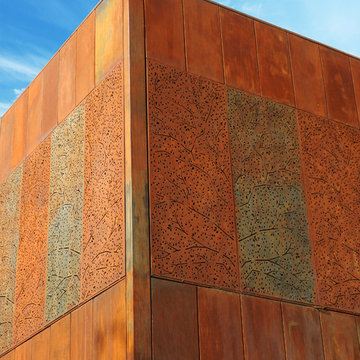

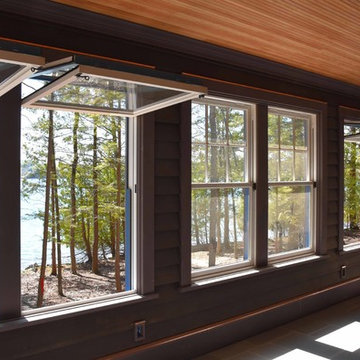



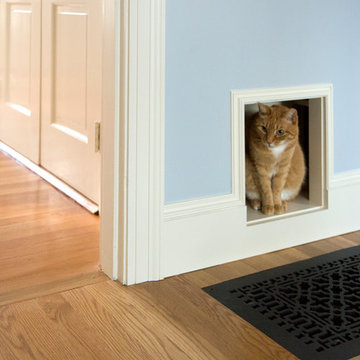

 With a Twist Inc
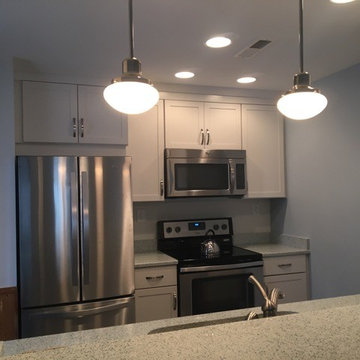
Example of a mid-sized transitional galley vinyl floor and brown floor kitchen design in Raleigh with stainless steel appliances, an undermount sink, shaker cabinets, white cabinets, granite countertops and gray countertops
 G.O. Langlois Construction, Inc.
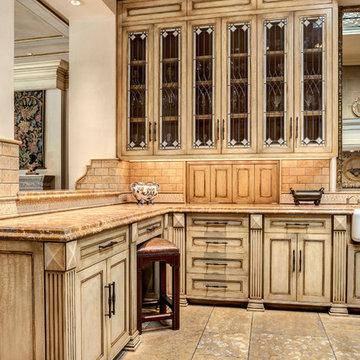
Example of a large brown floor kitchen design with beaded inset cabinets, beige cabinets, brown backsplash, subway tile backsplash and a peninsula
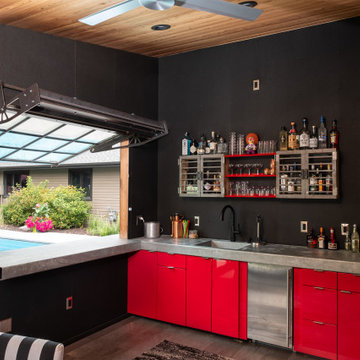

 Grassroots Design & Build Inc.
©Justin Van Leeuwen

Inspiration for a small transitional galley light wood floor eat-in kitchen remodel in Ottawa with a single-bowl sink, flat-panel cabinets, white cabinets, wood countertops, beige backsplash, mosaic tile backsplash and stainless steel appliances
Inspiration for a small transitional galley light wood floor eat-in kitchen remodel in Ottawa with a single-bowl sink, flat-panel cabinets, white cabinets, wood countertops, beige backsplash, mosaic tile backsplash and stainless steel appliances
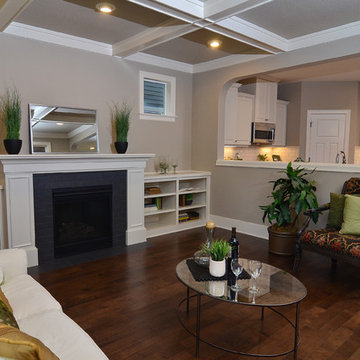
 Renaissance Homes
The family room within the Morrison floorplan by Renaissance Homes features an arched pass-through to the kitchen, a fireplace and built-in bookshelves.

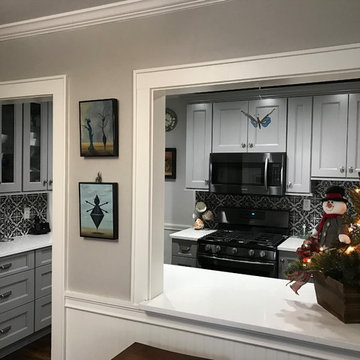
 DreamMaker Bath & Kitchen
Inspiration for a small transitional galley medium tone wood floor and brown floor kitchen remodel with an undermount sink, shaker cabinets, gray cabinets, quartz countertops, multicolored backsplash, porcelain backsplash, black appliances and no island



 XANADU GROUP
 XANADU GROUP PHOTOGRAPHY
Inspiration for a contemporary white tile and mosaic tile limestone floor doorless shower remodel in Los Angeles with an integrated sink, flat-panel cabinets, blue cabinets, white walls and gray countertops
Inspiration for a contemporary white tile and mosaic tile limestone floor doorless shower remodel in Los Angeles with an integrated sink, flat-panel cabinets, blue cabinets, white walls and gray countertops





 Hann Builders
Mid-sized tuscan single-wall terra-cotta tile and brown floor wet bar photo in Houston with an undermount sink, raised-panel cabinets, dark wood cabinets, white backsplash and subway tile backsplash
 Fredenhagen Remodel & Design
Gorgeous transitional kitchen and bar!

Inspiration for a mid-sized farmhouse single-wall wet bar remodel in Nashville with an undermount sink, shaker cabinets, white cabinets, multicolored backsplash, wood backsplash and black countertops
Inspiration for a mid-sized farmhouse single-wall wet bar remodel in Nashville with an undermount sink, shaker cabinets, white cabinets, multicolored backsplash, wood backsplash and black countertops

75