
Search results for "Pass-through" in Home Design Ideas


 Doucet Remodeling & Design

Pocket doors on both sides of the walk through closet provide access from the master bedroom to the master bath!
Inspiration for a large timeless walk-in closet remodel in Boston
Inspiration for a large timeless walk-in closet remodel in Boston

 Donald Lococo Architects
View through the
Example of a cottage dark wood floor entry hall design in DC Metro with gray walls and a glass front door
Example of a cottage dark wood floor entry hall design in DC Metro with gray walls and a glass front door
Find the right local pro for your project


 Monarch & Maker

Off of the kitchen is the wine cellar complete with a wine fridge, storage and sink.
Large beach style dark wood floor and brown floor wine cellar photo in Houston with storage racks
Large beach style dark wood floor and brown floor wine cellar photo in Houston with storage racks

 Pizzale Design Inc.
Mike Chajecki Photography www.mikechajecki.com
Example of a large transitional home bar design in Toronto with white cabinets, quartz countertops, gray backsplash, mosaic tile backsplash, stainless steel appliances, an island, beaded inset cabinets and gray countertops
Example of a large transitional home bar design in Toronto with white cabinets, quartz countertops, gray backsplash, mosaic tile backsplash, stainless steel appliances, an island, beaded inset cabinets and gray countertops

 John Lively & Associates
Example of a tuscan dark wood floor dining room design in Dallas with white walls, a standard fireplace and a plaster fireplace



 Arbogast Custom Homes
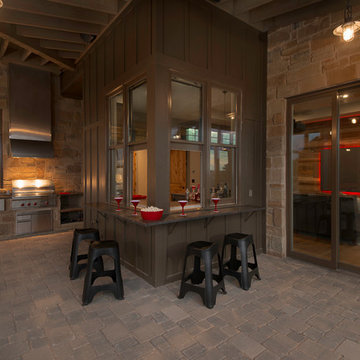
Patio kitchen - rustic backyard stone patio kitchen idea in Austin with a roof extension


 Redstart Construction, Inc.
Focus-Pocus
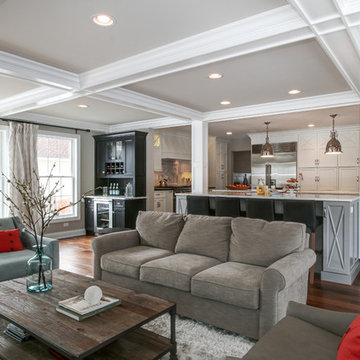
Inspiration for a large transitional open concept dark wood floor and brown floor living room remodel in Chicago with gray walls
Inspiration for a large transitional open concept dark wood floor and brown floor living room remodel in Chicago with gray walls

 JWT Associates
Lee Manning Photography
Example of a mid-sized cottage medium tone wood floor study room design in Los Angeles with white walls
Example of a mid-sized cottage medium tone wood floor study room design in Los Angeles with white walls
 Andrea Swan - Swan Architecture
Landmark Photography

Example of a beach style galley medium tone wood floor kitchen pantry design in Minneapolis with an undermount sink, shaker cabinets, black cabinets and white countertops
Example of a beach style galley medium tone wood floor kitchen pantry design in Minneapolis with an undermount sink, shaker cabinets, black cabinets and white countertops

 Steven Paul Whitsitt Photography
©StevenPaulWhitsitt_Photography

Beyond the kitchen window, a quartzite bar connects the deck to the kitchen.
Trendy deck photo in DC Metro with decking
Trendy deck photo in DC Metro with decking
 Fredenhagen Remodel & Design

Gorgeous transitional kitchen and bar!
Mid-sized cottage single-wall wet bar photo in Nashville with shaker cabinets, white cabinets, multicolored backsplash, black countertops, an undermount sink and wood backsplash
Mid-sized cottage single-wall wet bar photo in Nashville with shaker cabinets, white cabinets, multicolored backsplash, black countertops, an undermount sink and wood backsplash
 Wike LaFrey

The small kitchen was opened up to the adjacent dining room to create a much more open concept in this older home. New beams were added to the new tray ceiling. It is now very easy for the active family to entertain their friends and family.
Photo Credit: Patsy McEnroe http://patsymcenroe.com/
 Fredenhagen Remodel & Design
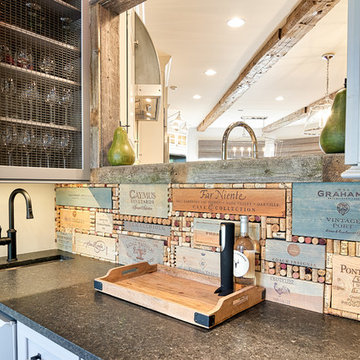
Gorgeous transitional kitchen and bar!
Example of a mid-sized farmhouse single-wall wet bar design in Nashville with an undermount sink, shaker cabinets, white cabinets, multicolored backsplash, wood backsplash and black countertops
Example of a mid-sized farmhouse single-wall wet bar design in Nashville with an undermount sink, shaker cabinets, white cabinets, multicolored backsplash, wood backsplash and black countertops



 Robert Paige Cabinetry LLC
Photography by William Quarles. Designed by Shannon Bogen. Built by Robert Paige Cabinetry. Contractor Tom Martin
Example of a mid-sized transitional single-wall medium tone wood floor wet bar design in Charleston with stainless steel appliances, gray cabinets, quartz countertops, an island, shaker cabinets and red backsplash
Example of a mid-sized transitional single-wall medium tone wood floor wet bar design in Charleston with stainless steel appliances, gray cabinets, quartz countertops, an island, shaker cabinets and red backsplash
 Mark Davis Design
Tim D Coy
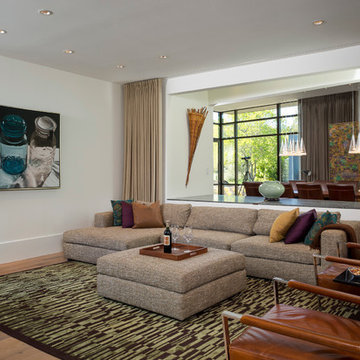
Trendy open concept medium tone wood floor and brown floor family room photo in San Francisco with white walls and no fireplace
Trendy open concept medium tone wood floor and brown floor family room photo in San Francisco with white walls and no fireplace
 B Brooke Interiors

This doorway was widened and the pass through added, in lieu of removing the (load bearing) wall. The perpendicular wall to the left contains the HVAC supply to the second floor. The decision to leave the load bearing wall and HVAC ducting (and walls) in place reduces the budget by roughly half. The appliance relocation and pass through allow for better traffic flow, more counter work space and more natural light in both spaces.
70