
Search results for "Passable" in Home Design Ideas

 BOWA
BOWAThe home was built in the mid-1960’s as the personal residence of a commercial developer using commercial construction methodologies and systems. Tying into a structure that is almost entirely steel and concrete, and bringing it up to current code required a greater level of engineering expertise that was managed successfully by the builder. Copyright Bob Narod Photography and BOWA
 Holmes Builders
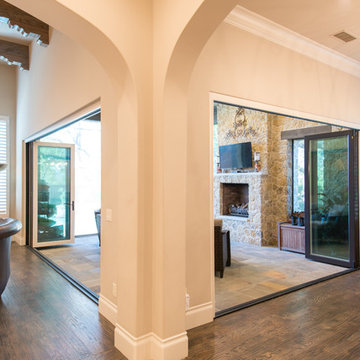
Imagine entertaining in this space! Guests would not feel cramped or lost. The main living spaces are now passable for family interaction.
Example of a tuscan home design design in Dallas
Example of a tuscan home design design in Dallas

 Bora&Co Construction
Here we can see how the homeowner kept the fireplace as is and uses it as a passable room divider in order to facilitate the given space we had and the new flooring put down. A great Honey Oak 7mm floor cladding goes the distance (literally) and allows for the transition-less flooring to be a feature of this renovation.
Find the right local pro for your project

 Prime 1 Builders
This project won in the 2013 Builders Association of Metropolitan Pittsburgh Housing Excellence Award for Best Urban Renewal Renovation Project. The glass bowl was made in the glass studio owned by the owner which is adjacent to the residence. The mirror is a repurposed window. The door is repurposed from a boarding house.
George Mendel

 Centered Interiors
Example of a huge transitional l-shaped porcelain tile and multicolored floor enclosed kitchen design in Louisville with an undermount sink, recessed-panel cabinets, medium tone wood cabinets, quartz countertops, white backsplash, stone slab backsplash, stainless steel appliances, two islands and white countertops

 Vicente Burin Architects
Basement - coastal look-out light wood floor and beige floor basement idea in Boston with white walls

 Bradford Associates, LLC
Informal granite steps lead from the deck down to the water through a hillside garden planted with evergreen and sedum.
Inspiration for a large asian full sun hillside stone landscaping in Providence for summer.
Inspiration for a large asian full sun hillside stone landscaping in Providence for summer.

 User
UserMarc Fowler
Example of a large minimalist l-shaped dark wood floor kitchen design in Ottawa with an undermount sink, flat-panel cabinets, black cabinets, quartzite countertops, black backsplash, stone tile backsplash, stainless steel appliances and an island
Example of a large minimalist l-shaped dark wood floor kitchen design in Ottawa with an undermount sink, flat-panel cabinets, black cabinets, quartzite countertops, black backsplash, stone tile backsplash, stainless steel appliances and an island

 FineLine Kitchens, Inc.
Our designer has achieved a stylish look by combining dark cabinets and light-colored marbles.

 Regenesis Ecological Design
Iron-Mountain Flagstone + Gravel Walkway with Steel Edging
Large mountain style backyard stone partial sun patio photo
Large mountain style backyard stone partial sun patio photo

 More Space Place - Jacksonville
Example of a small classic guest carpeted bedroom design in Jacksonville with green walls and no fireplace
 Debra Kling Colour Consultant

Inspiration for a mid-sized transitional l-shaped light wood floor and beige floor eat-in kitchen remodel in New York with a farmhouse sink, shaker cabinets, white cabinets, quartz countertops, white backsplash, stainless steel appliances, an island and white countertops

 SAB Homes LLC
Low Gear Photography
Inspiration for a mid-sized timeless master carpeted bedroom remodel in Kansas City with beige walls
Inspiration for a mid-sized timeless master carpeted bedroom remodel in Kansas City with beige walls

 Charlie & Co. Design, Ltd
Corey Gaffer
Transitional light wood floor and beige floor hallway photo in Minneapolis with white walls
Transitional light wood floor and beige floor hallway photo in Minneapolis with white walls

 Mittendorf Quality Construction
Inspiration for a rustic brown one-story wood gable roof remodel in Seattle

 LLG Residential Design LLC
Looking for a nice clean crown molding, but what something different? These homeowners did just that with a simple clean flat molding applied to the wall and ceiling to create this look.
 Hsu McCullough

Kitchen opens to swimming pool and Living Room beyond. Photo by Dan Arnold
Inspiration for a large modern single-wall light wood floor and beige floor open concept kitchen remodel in Los Angeles with an undermount sink, flat-panel cabinets, light wood cabinets, marble countertops, white backsplash, marble backsplash, stainless steel appliances, an island and white countertops
Inspiration for a large modern single-wall light wood floor and beige floor open concept kitchen remodel in Los Angeles with an undermount sink, flat-panel cabinets, light wood cabinets, marble countertops, white backsplash, marble backsplash, stainless steel appliances, an island and white countertops
 User
UserPhoto: Ten Ten Creative
Wet bar - transitional single-wall dark wood floor and brown floor wet bar idea in Dallas with shaker cabinets, black cabinets, black backsplash, subway tile backsplash and gray countertops
Wet bar - transitional single-wall dark wood floor and brown floor wet bar idea in Dallas with shaker cabinets, black cabinets, black backsplash, subway tile backsplash and gray countertops
 User
UserThis is an organic Lime Wash done with a true lime wash product as opposed to a brick mortar or concrete that is often seen on new houses. This product can be applied as a solid coating making the surface completely white, or can be applied and "washed off" in many artistic ways, as seen here. If you hate your brick or just want something unique this is a great option!
Photo credit: Jeff Murrey

 The Rinfret Group
Example of a mid-sized transitional freestanding desk dark wood floor and brown floor study room design in New York with beige walls and no fireplace
1