
Search results for "Passage" in Home Design Ideas

 Ambler Design
From a distance, the beautifully created raised plant bed vegetable garden, which allows for organization and maintenance of the different varieties of vegetables and flowers. The timber trellis offers a terrace and seating area. Ambler Design.

 Stanton Homes
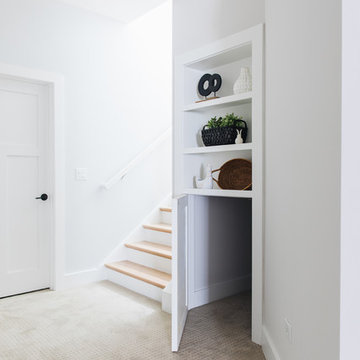
This secret passage connects between kids bedrooms.
Example of a mid-sized trendy carpeted bedroom design in Raleigh with blue walls
Example of a mid-sized trendy carpeted bedroom design in Raleigh with blue walls


Find the right local pro for your project

 Shapiro & Company Architects
Home office - traditional dark wood floor and brown floor home office idea in Other with gray walls

 Urrutia Design
URRUTIA DESIGN
Photography by Matt Sartain
Inspiration for a large transitional women's carpeted walk-in closet remodel in San Francisco with raised-panel cabinets and white cabinets
Inspiration for a large transitional women's carpeted walk-in closet remodel in San Francisco with raised-panel cabinets and white cabinets
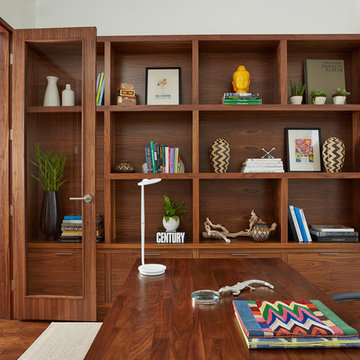
 Charlie & Co. Design, Ltd
Design: Charlie & Co. Design | Builder: John Kraemer & Sons | Interiors & Photo Styling: Lucy Interior Design | Susan Gilmore Photography
Trendy freestanding desk dark wood floor home office photo in Minneapolis with white walls
Trendy freestanding desk dark wood floor home office photo in Minneapolis with white walls
 Gilbane Development Company
kp-studios.com

Inspiration for a coastal full sun and rock stone landscaping in Providence.
Inspiration for a coastal full sun and rock stone landscaping in Providence.

Sponsored
Galena, OH

Buckeye Restoration & Remodeling Inc.
Central Ohio's Premier Home Remodelers Since 1996


 Homestead Doors, Inc.

Horizontal 5-panel door with raised panels
Painted white
With lever #334B in Oil Rubbed Bronze
Example of a trendy carpeted bedroom design in Other with gray walls
Example of a trendy carpeted bedroom design in Other with gray walls

 Jenkins Design Build
Tre Dunham
Utility room - mid-sized transitional single-wall medium tone wood floor and brown floor utility room idea in Austin with shaker cabinets, white cabinets, wood countertops, white walls and a side-by-side washer/dryer
Utility room - mid-sized transitional single-wall medium tone wood floor and brown floor utility room idea in Austin with shaker cabinets, white cabinets, wood countertops, white walls and a side-by-side washer/dryer
 Passages Custom Homes LLC
SpaceCrafting
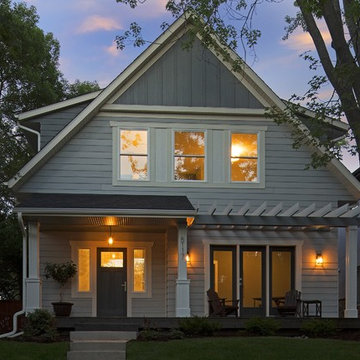
Inspiration for a transitional gray two-story concrete fiberboard gable roof remodel in Minneapolis
Inspiration for a transitional gray two-story concrete fiberboard gable roof remodel in Minneapolis

 The Organized Home
Inspiration for a mid-sized contemporary galley gray floor and slate floor kitchen pantry remodel in Chicago with flat-panel cabinets, no island, white cabinets, marble countertops, white backsplash and subway tile backsplash


 Passages Custom Homes LLC
John J Dedzej
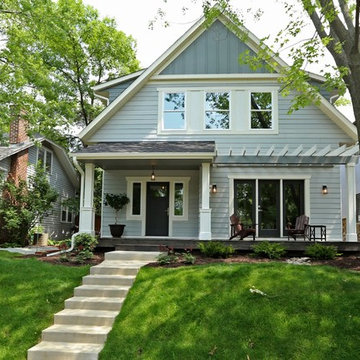
Inspiration for a transitional gray two-story concrete fiberboard gable roof remodel in Minneapolis
Inspiration for a transitional gray two-story concrete fiberboard gable roof remodel in Minneapolis

 COOPER Design Build
This vibrant, Craftsman-style kitchen features an island with a built-in microwave, Quartz countertops, and a custom subway tile backsplash.
Inspiration for a large craftsman light wood floor enclosed kitchen remodel in Portland with a farmhouse sink, shaker cabinets, yellow cabinets, quartz countertops, subway tile backsplash, stainless steel appliances, an island, gray countertops and white backsplash
Inspiration for a large craftsman light wood floor enclosed kitchen remodel in Portland with a farmhouse sink, shaker cabinets, yellow cabinets, quartz countertops, subway tile backsplash, stainless steel appliances, an island, gray countertops and white backsplash

 Passages Custom Homes LLC
SpaceCrafting
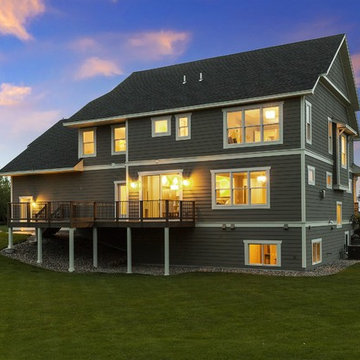
Craftsman gray two-story concrete fiberboard gable roof idea in Minneapolis
Craftsman gray two-story concrete fiberboard gable roof idea in Minneapolis
 Passages Custom Homes LLC
Shultz Photo Design
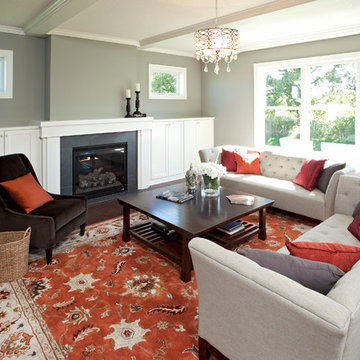
Family room - transitional open concept medium tone wood floor family room idea in Minneapolis with gray walls, a standard fireplace and a stone fireplace
Family room - transitional open concept medium tone wood floor family room idea in Minneapolis with gray walls, a standard fireplace and a stone fireplace
2