
Search results for "Passage" in Home Design Ideas

 Dan Nelson, Designs Northwest Architects
Living room. Photography by Stephen Brousseau.
Inspiration for a mid-sized modern open concept dark wood floor and brown floor living room remodel in Seattle with white walls, a standard fireplace, a stone fireplace and a concealed tv
Inspiration for a mid-sized modern open concept dark wood floor and brown floor living room remodel in Seattle with white walls, a standard fireplace, a stone fireplace and a concealed tv
 Passages Custom Homes LLC
SpaceCrafting
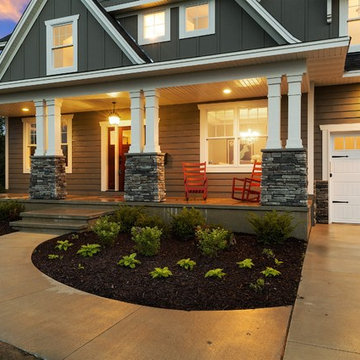
Inspiration for a craftsman exterior home remodel in Minneapolis
Inspiration for a craftsman exterior home remodel in Minneapolis
Find the right local pro for your project
 Margot Hartford Photography
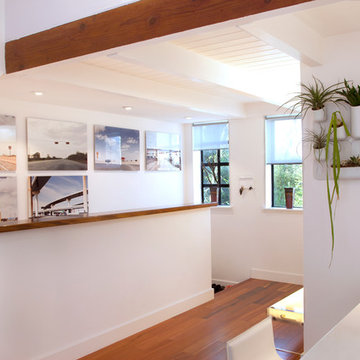
The entrance is lined with Sertorio's photographs, taken on various US road trips. The vertical garden was found at Urbio.
Photo: Margot Hartford © 2014 Houzz
 Garden Passages

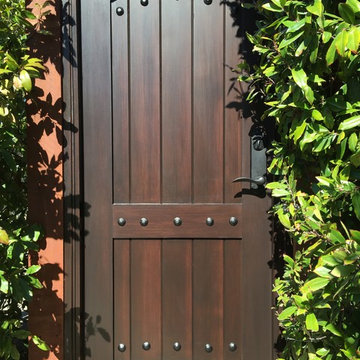
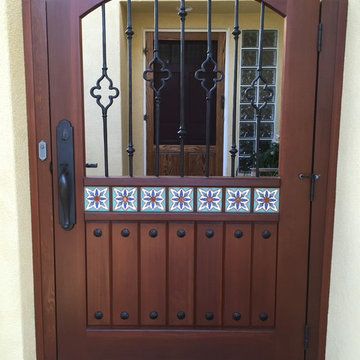
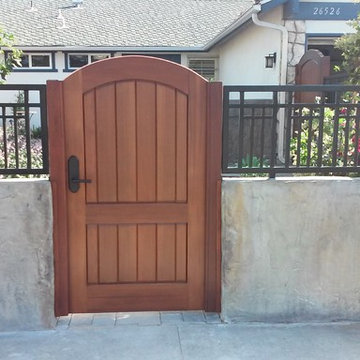
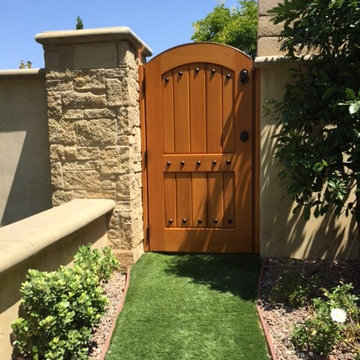
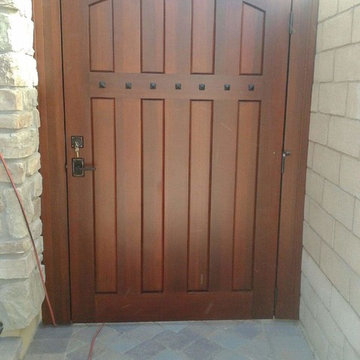
Custom Cedar Gate created by Garden Passages.
Gate features include: Decorative Iron Bars in central opening, Custom Artisan Tile Inlay, Two Rows of Decorative Hammered Round Clavos.
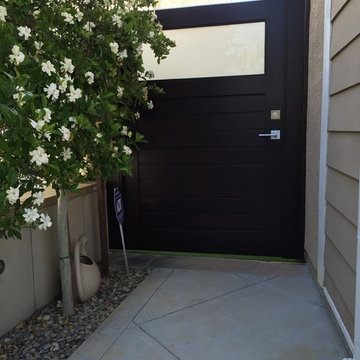
Emtek Hardware: Greeley - Grip by Grip Handset


Sponsored
Galena, OH

Buckeye Restoration & Remodeling Inc.
Central Ohio's Premier Home Remodelers Since 1996
 Passages Custom Homes LLC
Shultz Photo Design

Inspiration for a transitional medium tone wood floor powder room remodel in Minneapolis with a vessel sink, shaker cabinets, white cabinets, granite countertops and gray walls
Inspiration for a transitional medium tone wood floor powder room remodel in Minneapolis with a vessel sink, shaker cabinets, white cabinets, granite countertops and gray walls
 Passages Custom Homes LLC
Shultz Photo Design
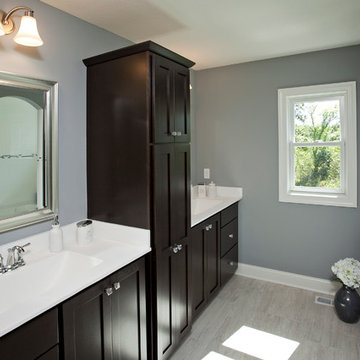
Bathroom - transitional master beige tile and ceramic tile ceramic tile bathroom idea in Minneapolis with an integrated sink, shaker cabinets, dark wood cabinets, solid surface countertops and gray walls
Bathroom - transitional master beige tile and ceramic tile ceramic tile bathroom idea in Minneapolis with an integrated sink, shaker cabinets, dark wood cabinets, solid surface countertops and gray walls
 Passages Custom Homes LLC
Shultz Photo Design
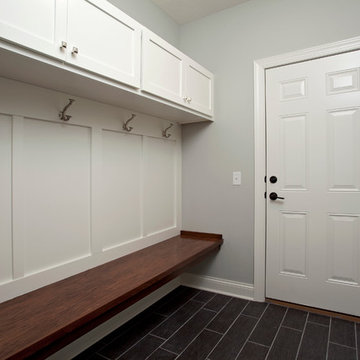
Entryway - transitional ceramic tile entryway idea in Minneapolis with gray walls and a white front door
Entryway - transitional ceramic tile entryway idea in Minneapolis with gray walls and a white front door
 Marked Passages

Ship Lap half walls with chair/furniture rail for a nursery.
Example of a mid-sized classic girl carpeted and beige floor nursery design in Atlanta with white walls
Example of a mid-sized classic girl carpeted and beige floor nursery design in Atlanta with white walls
 One Sky Homes
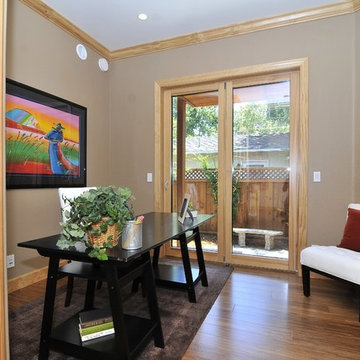
A happy place to work this home office space features a ten foot ceiling and loads of triple pane windows for lots of natural light. An imported German-made triple pane 8ft patio door system made from Spanish pine leads to a shaded side yard retreat. Solar-powered, wirelessly controlled exterior shade screens block the hot western sun to keep the room naturally cool during hot summer afternoons.
High Performance Living in Silicon Valley. One Sky Homes Designs and Builds the healthiest, most comfortable and energy balanced homes on the planet. Passive House and Zero Net Energy standards for both new and existing homes.
5