
Search results for "Passage" in Home Design Ideas

 Performance Kitchens & Home
An arched passage frames the cherry cabinet kitchen and adjoining wood dining table. Granite counters, decorative glass display storage and dark hardwood flooring create a continuous warm palette through the working and gathering areas.
Text us at (484) 278-1764 or call (215) 482-0700 to explore your kitchen, bathroom or home transformation today.

 Just Basements
When you don't want to look at a door.....or want anyone to know there's a room behind. Just add a hidden door.....
Inspiration for a rustic dark wood floor entryway remodel in Ottawa with multicolored walls
Inspiration for a rustic dark wood floor entryway remodel in Ottawa with multicolored walls
 Nicole Perri Architecture
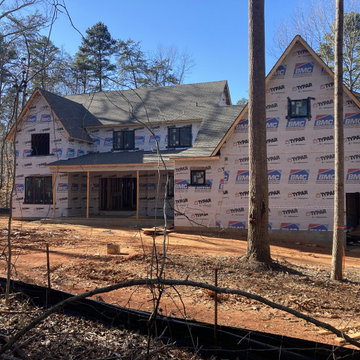
Currently Under Construction. New Custom Home in nestled in the woods of Davidson’s Narrow Passage neighborhood. The design draws inspiration from a New England Shingle Style. It’s high perch enables filtered natural light and varied views of the wooded lot.
Find the right local pro for your project


 Rare Builders
Planting borders the paved side passage at Nottingham Street, leading toward a bright blue gate. White stucco walls, dark window frames and outdoor equipment complete this practical exterior view.

 Massucco Warner Miller Interior Design
Example of a mountain style entry hall design in Seattle with beige walls and a gray front door
 Taras Kaminskyi — Interior & Architecture Studio
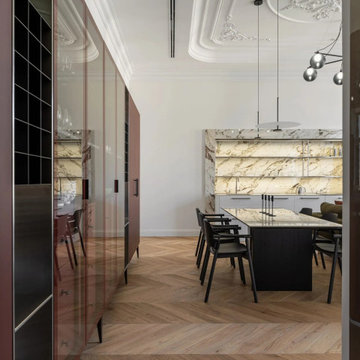
Dining area — Passage, an 81 m² apartment in a historic Kyiv building: mouldings and herringbone parquet with burgundy, olive and graphic light. Photo: Sergiy Kadulin. Interior design: Taras Kaminskyi studio. More: https://taraskaminskiy.com/projects/passage/
Sponsored
Galena, OH

Buckeye Restoration & Remodeling Inc.
Central Ohio's Premier Home Remodelers Since 1996


 EL & EL Wood Products Corp.
Contemporary apartment living room with sliding passage bedroom door with white lami glass
Inspiration for a mid-sized contemporary light wood floor living room remodel in Los Angeles with beige walls
Inspiration for a mid-sized contemporary light wood floor living room remodel in Los Angeles with beige walls
 Taras Kaminskyi — Interior & Architecture Studio
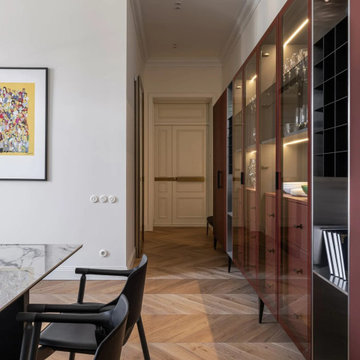
Hallway and burgundy cabinetry — Passage, an 81 m² apartment in a historic Kyiv building: mouldings and herringbone parquet with burgundy, olive and graphic light. Photo: Sergiy Kadulin. Interior design: Taras Kaminskyi studio. More: https://taraskaminskiy.com/projects/passage/

 Passages Custom Homes LLC
SpaceCrafting
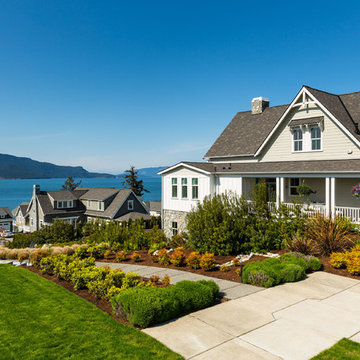
Inspiration for a craftsman exterior home remodel in Minneapolis
Inspiration for a craftsman exterior home remodel in Minneapolis
 Taras Kaminskyi — Interior & Architecture Studio
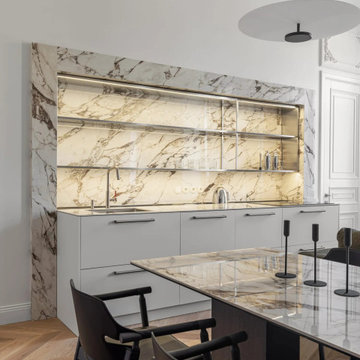
Kitchen with marble splashback — Passage, an 81 m² apartment in a historic Kyiv building: mouldings and herringbone parquet with burgundy, olive and graphic light. Photo: Sergiy Kadulin. Interior design: Taras Kaminskyi studio. More: https://taraskaminskiy.com/projects/passage/

 Taras Kaminskyi — Interior & Architecture Studio
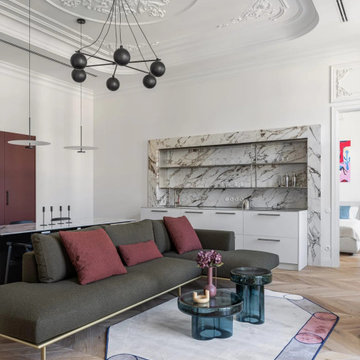
Living room and kitchen — Passage, an 81 m² apartment in a historic Kyiv building: mouldings and herringbone parquet with burgundy, olive and graphic light. Photo: Sergiy Kadulin. Interior design: Taras Kaminskyi studio. More: https://taraskaminskiy.com/projects/passage/
 Water & Earth Landscape Design
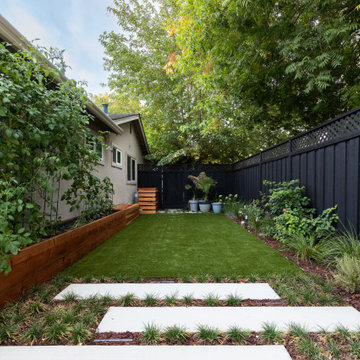
Broad stepping pads lead into a quiet strip of lawn bordered by raised timber planters and a dark fence. Layered greenery turns the side yard into a garden passage.


 Interiors by MALOKU
A Modern Farmhouse Mudroom and Pantry designed for the IDS Narrow Passage Show House by Interiors by Maloku. This fresh mix of farmhouse and modern elements creates a warm and inviting space!

 Collins DuPont Design Group
Tom Harper
Example of a transitional multicolored tile and slate tile powder room design in Miami with a vessel sink, flat-panel cabinets, dark wood cabinets and gray countertops
Example of a transitional multicolored tile and slate tile powder room design in Miami with a vessel sink, flat-panel cabinets, dark wood cabinets and gray countertops

 Roy Pertchik, Home Design
Estate Residence Guest House. Custom woodwork in door passage between Guest House Bedroom and Living Room, with Harmon Hinged concealed closet doors (see other photos)
 LKYOOB
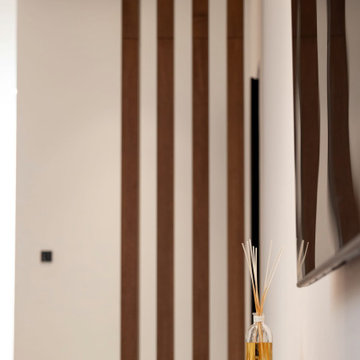
Walnut fins beside a passage, with a diffuser on a timber ledge. The Cube 61 is a completed villa in Umm Suqeim 2, Dubai. Architecture, interiors and landscape by LKYOOB.
9