
Search results for "Passing" in Home Design Ideas

 Cooper Robertson
Inspiration for a contemporary kitchen remodel in New York with an integrated sink, flat-panel cabinets, medium tone wood cabinets, stainless steel countertops, metallic backsplash and stainless steel appliances
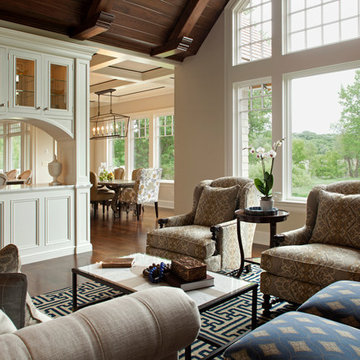
 Vivid Interior Design - Danielle Loven
The living space of this home opens into the kitchen and dining room. A custom cabinet connects the spaces, while coffered and vaulted ceilings define the individual rooms. Interior Design: Vivid Interior
Builder: Hendel Homes
Photography: LandMark Photography

 Hendel Homes
Modern European kitchen
Transitional light wood floor and exposed beam kitchen photo in Minneapolis with black cabinets, quartzite countertops, stainless steel appliances and two islands
Transitional light wood floor and exposed beam kitchen photo in Minneapolis with black cabinets, quartzite countertops, stainless steel appliances and two islands
Find the right local pro for your project
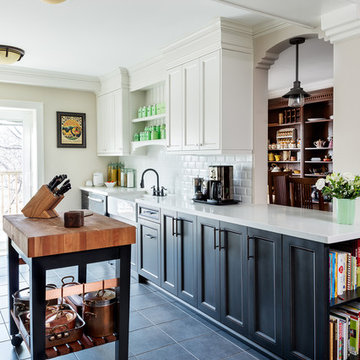
 Gillian Jackson - Jackson Photography & Design
Photography by Gillian Jackson
Eat-in kitchen - transitional eat-in kitchen idea in Toronto with a farmhouse sink, recessed-panel cabinets, quartz countertops, white backsplash, ceramic backsplash, stainless steel appliances and an island
Eat-in kitchen - transitional eat-in kitchen idea in Toronto with a farmhouse sink, recessed-panel cabinets, quartz countertops, white backsplash, ceramic backsplash, stainless steel appliances and an island

 WIN-DOR Quality Windows & Doors
Large trendy backyard patio kitchen photo in Orange County with a roof extension
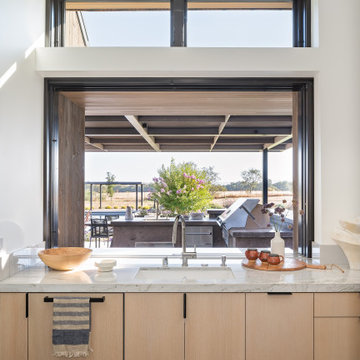


 J.P. Hoffman Design Build

Offering a beautiful view through a large window into the backyard, we knew we would highlight the window and design a new kitchen layout, around that window. The former kitchen felt closed in with super dark cabinets. Along with the homeowner, our team designed a light and airy kitchen, including a new pass through to the dining room. Closed off from the kitchen before, the pass through not only allows light to flow in from the beautiful bay window in the dining room, but if offers a functional countertop used for entertaining and serving guests.
Not pictured is a drop zone, located immediately when you enter from the mudroom. Drop zones are fantastic for everyday items like keys, wallets, dog gear and more. We added an additional opening to the living room, right off the kitchen as well as a wet bar strategically placed outside the ever day kitchen work zone. Wet bars are fantastic for holding entertainment dishware, barware and appetizers!
We finished the space with beautiful new hardwood floors throughout the entire first floor, except the tile in the mudroom.



 James Noud
Kitchen - transitional u-shaped gray floor kitchen idea in Other with flat-panel cabinets, brown cabinets, brown backsplash, stainless steel appliances, an island and blue countertops

 Refresh and Build
Full Kitchen Remodel Mill Valley Marin County
This complete kitchen transformation in Bernal Heights was completed in just 6 weeks with a $80,000 investment. The project involved full demolition and rebuild, with every detail carefully selected for both beauty and longevity.
Key Features:
Custom Omega cabinetry — known for their superior craftsmanship and lifetime warranty
Quartz countertops — durable, low maintenance and stunning
Premium Viking appliances — professional grade performance for the home chef
Solid hardwood flooring throughout
Full permit management — rough and final inspections passed first time
As with every Refresh and Build project, we handled the entire San Francisco permit process from start to finish — including all rough and final inspections — so our client never had to deal with the city's complex building department.
Project Stats:
Duration: 6 weeks
Investment: $80,000
Location: Mill Valley
Permits: Mill Valley building permits pulled and passed
 Cabinet-S-Top

In this laundry room, Medallion Silverline cabinetry in Lancaster door painted in Macchiato was installed. A Kitty Pass door was installed on the base cabinet to hide the family cat’s litterbox. A rod was installed for hanging clothes. The countertop is Eternia Finley quartz in the satin finish.
 Trade Mark Design & Build
Part of our kitchens portfolio.
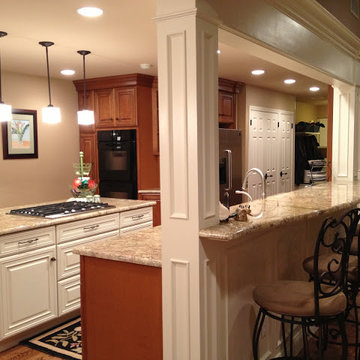
Cabinetry: Schrock
Door: Galena
Color: Toasted Coconut & Whiskey Black
Eat-in kitchen - mid-sized contemporary u-shaped light wood floor and brown floor eat-in kitchen idea in New York with an undermount sink, raised-panel cabinets, light wood cabinets, stainless steel appliances, an island and granite countertops
Eat-in kitchen - mid-sized contemporary u-shaped light wood floor and brown floor eat-in kitchen idea in New York with an undermount sink, raised-panel cabinets, light wood cabinets, stainless steel appliances, an island and granite countertops

 Kevin B Howard Architects, AIA

An open plan is organized by way of a central spine, contributing to the ephemeral barrier between inside and out.
William Lesch Photography
Living room - mid-sized modern open concept concrete floor and beige floor living room idea in Phoenix with a ribbon fireplace, beige walls, a concrete fireplace and no tv
Living room - mid-sized modern open concept concrete floor and beige floor living room idea in Phoenix with a ribbon fireplace, beige walls, a concrete fireplace and no tv

 Lisa Michael Interiors
Jessica Glynn

Open concept kitchen - large coastal l-shaped medium tone wood floor and brown floor open concept kitchen idea in Miami with a farmhouse sink, white cabinets, marble countertops, gray backsplash, marble backsplash, paneled appliances, an island and shaker cabinets
Open concept kitchen - large coastal l-shaped medium tone wood floor and brown floor open concept kitchen idea in Miami with a farmhouse sink, white cabinets, marble countertops, gray backsplash, marble backsplash, paneled appliances, an island and shaker cabinets
 Cabinet-S-Top

In this laundry room, Medallion Silverline cabinetry in Lancaster door painted in Macchiato was installed. A Kitty Pass door was installed on the base cabinet to hide the family cat’s litterbox. A rod was installed for hanging clothes. The countertop is Eternia Finley quartz in the satin finish.
 TASOS KOKORIS AIA, LEED AP

Carriage House pass-through to Motor Court - Photo: Tim Lee Photography
Inspiration for a large rustic detached porte cochere remodel in New York
Inspiration for a large rustic detached porte cochere remodel in New York
 Melissa Jessup, Designer
Jay Sinclair
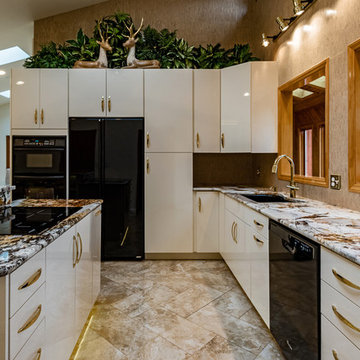
Example of a large trendy l-shaped beige floor kitchen design in Other with flat-panel cabinets, white cabinets, granite countertops, black appliances, an island, an undermount sink, beige backsplash and multicolored countertops
Example of a large trendy l-shaped beige floor kitchen design in Other with flat-panel cabinets, white cabinets, granite countertops, black appliances, an island, an undermount sink, beige backsplash and multicolored countertops
 GlassEco Surfaces by Fisher Recycling

Manufacturer of custom recycled glass counter tops and landscape glass aggregate. The countertops are individually handcrafted and customized, using 100% recycled glass and diverting tons of glass from our landfills. The epoxy used is Low VOC (volatile organic compounds) and emits no off gassing. The newest product base is a high density, UV protected concrete. We now have indoor and outdoor options. As with the resin, the concrete offer the same creative aspects through glass choices.
 DK Studio
The Ranch Pass Project consisted of architectural design services for a new home of around 3,400 square feet. The design of the new house includes four bedrooms, one office, a living room, dining room, kitchen, scullery, laundry/mud room, upstairs children’s playroom and a three-car garage, including the design of built-in cabinets throughout. The design style is traditional with Northeast turn-of-the-century architectural elements and a white brick exterior. Design challenges encountered with this project included working with a flood plain encroachment in the property as well as situating the house appropriately in relation to the street and everyday use of the site. The design solution was to site the home to the east of the property, to allow easy vehicle access, views of the site and minimal tree disturbance while accommodating the flood plain accordingly.
 Carmit Oron Interior Design

Example of a huge farmhouse multicolored one-story mixed siding and board and batten house exterior design in San Francisco with a hip roof, a shingle roof and a gray roof
46