
Search results for "Passing" in Home Design Ideas
 Davida's Kitchen & Tiles
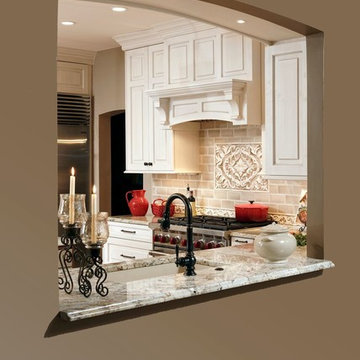
Example of a large classic u-shaped medium tone wood floor and brown floor enclosed kitchen design in DC Metro with an undermount sink, raised-panel cabinets, beige cabinets, granite countertops, beige backsplash, subway tile backsplash, stainless steel appliances and an island
 LOCKHART SUVER

Example of a trendy galley light wood floor and beige floor home bar design in Seattle with flat-panel cabinets, medium tone wood cabinets and gray countertops
 Paradise Tiny Homes LLC

This coastal, contemporary Tiny Home features a warm yet industrial style kitchen with stainless steel counters and husky tool drawers with black cabinets. the silver metal counters are complimented by grey subway tiling as a backsplash against the warmth of the locally sourced curly mango wood windowsill ledge. The mango wood windowsill also acts as a pass-through window to an outdoor bar and seating area on the deck. Entertaining guests right from the kitchen essentially makes this a wet-bar. LED track lighting adds the right amount of accent lighting and brightness to the area. The window is actually a french door that is mirrored on the opposite side of the kitchen. This kitchen has 7-foot long stainless steel counters on either end. There are stainless steel outlet covers to match the industrial look. There are stained exposed beams adding a cozy and stylish feeling to the room. To the back end of the kitchen is a frosted glass pocket door leading to the bathroom. All shelving is made of Hawaiian locally sourced curly mango wood.
Find the right local pro for your project

 Clearcut & Co
We transformed the existing patio into a space that is a continuation of their kitchen and more inviting for entertaining .
Transitional backyard patio photo in Raleigh
Transitional backyard patio photo in Raleigh
 American Dream Design Build
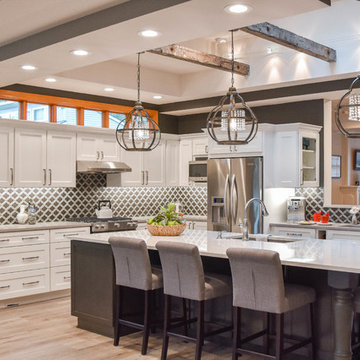
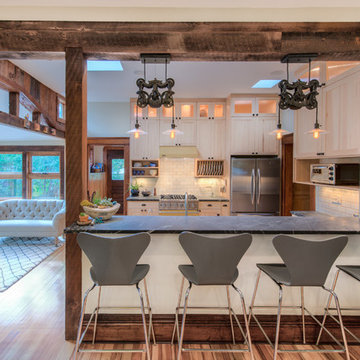
Transitional u-shaped beige floor kitchen photo in Seattle with an undermount sink, shaker cabinets, white cabinets, stainless steel appliances, an island and white countertops

 Winkelman Architecture
Jeff Roberts Imaging

Example of a mid-sized beach style wooden cable railing staircase design in Portland Maine with wooden risers
Example of a mid-sized beach style wooden cable railing staircase design in Portland Maine with wooden risers


 ActivWall

ActivWall Gas Strut Windows open from the inside with a gentle push to connect the two spaces. When open, the homeowner can use the window as a serving area and converse with guests on the sun porch while she cooks.
When she is ready to close the window, the homeowner can step out the adjacent door to give it a push from the outside or use ActivWall’s optional pull hook to close it from the inside.


 Shakespeare Homes and Renovations Inc.
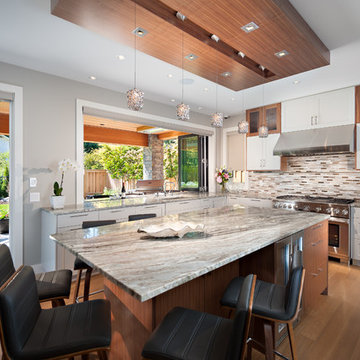
Trendy medium tone wood floor and brown floor kitchen photo in Vancouver with an undermount sink, shaker cabinets, white cabinets, multicolored backsplash, matchstick tile backsplash and an island
 Tommy Daspit Photographer

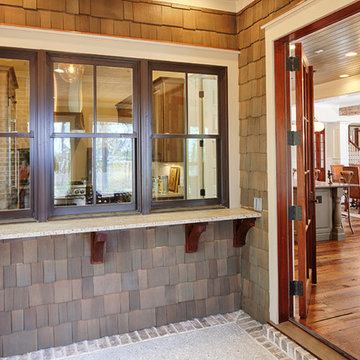
Powder room of a single family beach home in Pass Christian Mississippi photographed for Watters Architecture by Birmingham Alabama based architectural photographer Tommy Daspit. See more of his work at http://tommydaspit.com


 Tommy Daspit Photographer

Kitchen of a single family beach home in Pass Christian Mississippi photographed for Watters Architecture by Birmingham Alabama based architectural photographer Tommy Daspit. See more of his work at http://tommydaspit.com
 Usery Pass Builders

Open, Linear Fireplace, Custom Cabinets and Shelving
Inspiration for a mid-sized modern enclosed porcelain tile living room remodel in Phoenix with white walls, a ribbon fireplace, a stone fireplace and a wall-mounted tv
Inspiration for a mid-sized modern enclosed porcelain tile living room remodel in Phoenix with white walls, a ribbon fireplace, a stone fireplace and a wall-mounted tv
 Visbeen Architects
With porches on every side, the “Georgetown” is designed for enjoying the natural surroundings. The main level of the home is characterized by wide open spaces, with connected kitchen, dining, and living areas, all leading onto the various outdoor patios. The main floor master bedroom occupies one entire wing of the home, along with an additional bedroom suite. The upper level features two bedroom suites and a bunk room, with space over the detached garage providing a private guest suite.
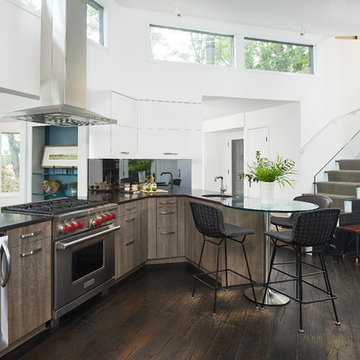
 Kitchen West
Trendy l-shaped dark wood floor and brown floor kitchen photo in Grand Rapids with an undermount sink, flat-panel cabinets, medium tone wood cabinets, black backsplash, stainless steel appliances, a peninsula and gray countertops
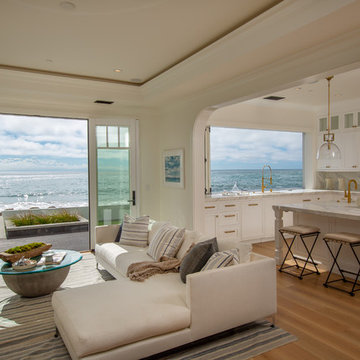
 AG Millworks
This 6-panel AG Bi-Fold Window System creates a kitchen passthrough window from kitchen to patio for the ultimate entertaining in this Southern California beachfront home!

 Sovereign
A new modern home, for a modern way of life. Project completed for Saint Bernard Properties.
Large minimalist bedroom photo in Denver
Large minimalist bedroom photo in Denver
45