
Search results for "Passions" in Home Design Ideas
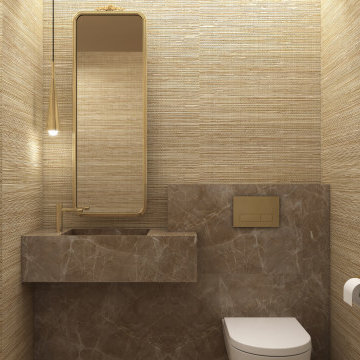
 AYYA Design Haus
The Major is proof that working on smaller projects requires the same amount of attention to detail, customization, curating materials to create impact and allow the space to make statement.
Powder Rooms are considered a statement in every home and designing small spaces is both a pleasure and a passion.
This small room has the perfect balance between the cool polished marble and the raffia textured wallpaper, with accents of metal highlighted by the brass fixtures and decorative elements.

 Carter & Company
The Historic Home lies at the heart of Michael Carter’s passion for interior design. Well versed in the academics of period architecture and antiques, Carter continues to be called on to bring fresh and inspiring ideas to historic properties that are undergoing restoration or redecoration. It is never the goal to have these homes feel like museums. Instead, Carter & Company strives to blend the function of contemporary life with design ideas that are appropriate – they respect the past in a way that is stylish, timeless and elegant.


Find the right local pro for your project
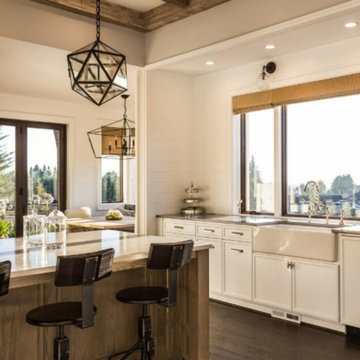


 Kirk Riley Design
Open concept kitchen with new island and floor plan. Cherry cabinets are placed upon oak flooring and topped with Silestone counters. New floor plan allows for better entertaining and flow to backyard for a family that loves to cook and has a passion for gardening.
Jeff Beck Photography

 Strouse Davis Architecture
The Owner, a skilled metal fabricator and avid custom car owner and creator, needed more space to spread out given his profession and interests. Strouse Davis was tasked with creating this space on the site of his current home. The 2,500 sf building is clad in metal panel and clear cedar siding. The roof form is a unique semi-butterfly semi-shed roof. The roof water drains into an above ground concrete bio-retention planter. To honor his passion in life, large steel beams are exposed and intersect within the space.
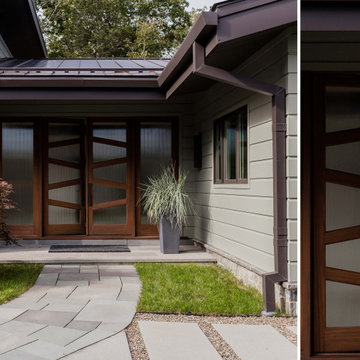
 Carpenter & MacNeille
This new custom home was designed and built to complement the secluded woodland site, as well as the client’s passion for sleek contemporary design. While the street side presents a low, sheltering roofline, nestled into the cedar woodlot surround, the opposite side is dominated by a soaring open wall of glass, framing the magnificent view. The architecture responds to its site, incorporating durable materials such as stone and wood with shades of green and gray while the contemporary design’s minimalist detailing turns the focus on the natural surroundings.
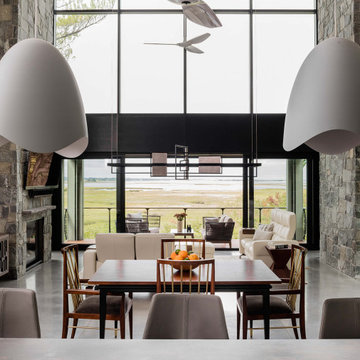 Carpenter & MacNeille
This new custom home was designed and built to complement the secluded woodland site, as well as the client’s passion for sleek contemporary design. While the street side presents a low, sheltering roofline, nestled into the cedar woodlot surround, the opposite side is dominated by a soaring open wall of glass, framing the magnificent view. The architecture responds to its site, incorporating durable materials such as stone and wood with shades of green and gray while the contemporary design’s minimalist detailing turns the focus on the natural surroundings.
 Maugel DeStefano Architects
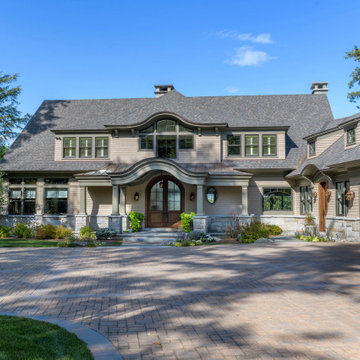
From the first time the family of five crossed the bridge onto Governor’s Island in Lake Winnipesaukee, they knew it was the perfect place to build the year-round home they longed for. Patience and perseverance paid off when they found a spectacular waterfront parcel with amazing views, a long waterfront edge, and a perfect solar orientation. The six-bedroom house was made for entertaining. Design is a passion for the client – who personally selected every one of the interior finishes with comfort being a top priority.

 HDR Remodeling Inc.
 specializes in classic East Bay homes. Whole-house remodels, kitchen and bathroom remodeling, garage and basement conversions are our specialties. Our start-to-finish process -- from design concept to permit-ready plans to production -- will guide you along the way to make sure your project is completed on time and on budget and take the uncertainty and stress out of remodeling your home. Our philosophy -- and passion -- is to help our clients make their remodeling dreams come true.

 Mark Brand Architecture
The design of this remodel of a small two-level residence in Noe Valley reflects the owner's passion for Japanese architecture. Having decided to completely gut the interior partitions, we devised a better-arranged floor plan with traditional Japanese features, including a sunken floor pit for dining and a vocabulary of natural wood trim and casework. Vertical grain Douglas Fir takes the place of Hinoki wood traditionally used in Japan. Natural wood flooring, soft green granite and green glass backsplashes in the kitchen further develop the desired Zen aesthetic. A wall to wall window above the sunken bath/shower creates a connection to the outdoors. Privacy is provided through the use of switchable glass, which goes from opaque to clear with a flick of a switch. We used in-floor heating to eliminate the noise associated with forced-air systems.

 Kala Interior Design
A passion for island art inspired these clients to showcase their collection. Original paintings, sculptures, and unique handcrafted art pieces by Hawaii artists such as Robin McCoy, Bill Crane, Frank Pullano, Coco, Avi Kiriaty, and Christian Riso, are enhanced by Sara’s selection of boldly colored rugs and fabrics. A fresh neutral paint color and matching window treatments set a soft, unifying background. In the guest bedroom, clever bamboo wall panels protect from scuffs and suitcase damage while adding an organic tropical texture. At once an inviting retreat and art gallery, this Poipu home beautifully combines, color, comfort, and culture.

 Elevate Design Build, LLC
This kitchen addition and remodel was completed in Ellicott City, MD.
Our goal with this addition was to create more usable space for the family, as well as provide an updated look with natural lighting and a custom-designed kitchen.
Our kitchen designer worked closely with the client to specify the exact layout of the kitchen. They were passionate about baking and wanted a design that would be a good fit. We came together on some exciting details like glide-out pantry drawers and a large island with a granite countertop. The warm tones in the counter were accented by custom cherry cabinetry.

 Tea.L Interiors
This studio set was created with so much passion for #design. Thanks to Great Legal Marketing for trusting with me this project. Thanks to KOT Construction for helping me cover a glass wall and create 3 beautiful #reclaimed #wood walls. Felling vary happy and proud. #studioset #interiordesign #officedesign
 Allure Flooring
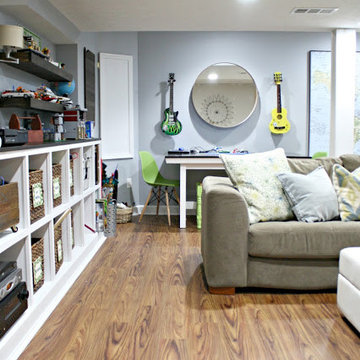
- AFTER -
Sarah, the brains behind thriftydecorchick.com, has turned her passion for creating budget-friendly, beautiful, DIY projects for the home into a full-time business.
With the help of TrafficMASTER Allure Resilient Vinyl Plank Flooring, Sarah was able to install their new flooring in just one day!
Click the link below to get TrafficMASTER Allure Resilient Vinyl Plank Flooring in Teak exclusively through the Home Depot: http://thd.co/2joCMD5

 Tamarack North
Modern, luxury, custom cottage designed by Tamarack North Ltd. for the entire family to enjoy. This unique build entails a combination of our favourite components of the traditional Muskoka style cottage as well as a modern take on landscape design.
With a spectacular view of Lake Joseph and a beautiful open concept design, this home will ensure a space where memories can be made for generations.
Tamarack North prides their company off of professional engineers and builders passionate about serving Muskoka, Lake of Bays and Georgian Bay with fine seasonal homes.

 Carpe Diem Beds of Sweden
Härmanö är vår sköna kontinentalsäng med separerade fjädersystem och klassiskt dubbla madrasser. Utrustad med vårt unika och patenterade CARPE DIEM BEDS CONTOUR POCKET SYSTEM får du mer energi på dagen, genom maximal sovkomfort och tryckavlastning på natten.
Med stilren design och självsäkert uttryck är Härmanö det självklara valet för den medvetna. Härmanö är passion och harmoni i balans. Härmanö är klädd i ett allergivänligt, slitstarkt tyg och pryds med våra exklusiva sängben i kopparton.
 Keuka Studios, Inc
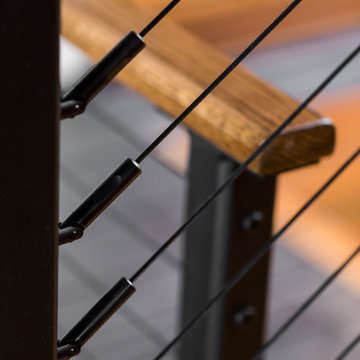
Close up of Keuka Studios black cable railing system on a staircase.
Railing by Keuka studios www.keuka-studios.com
Photography by Dave Noonan
Home design - large rustic home design idea in New York
Home design - large rustic home design idea in New York

 Shylo Preston Designs LLC
A busy executive with an eclectic love for all things artful - needed to a new space to enjoy her other passions; which are cooking and entertaining.
Matrix Photography
 Elevate Design Build, LLC
This kitchen addition and remodel was completed in Ellicott City, MD.
Our goal with this addition was to create more usable space for the family, as well as provide an updated look with natural lighting and a custom-designed kitchen.
Our kitchen designer worked closely with the client to specify the exact layout of the kitchen. They were passionate about baking and wanted a design that would be a good fit. We came together on some exciting details like glide-out pantry drawers and a large island with a granite countertop. The warm tones in the counter were accented by custom cherry cabinetry.
186