
Search results for "Passions" in Home Design Ideas
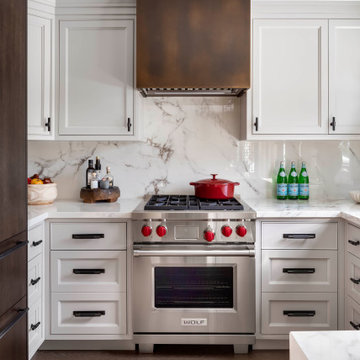
 Sheree Stuart Design
The homeowners undertook an extensive renovation to update and enhance their compact home. While one of the owners possesses culinary talents, the other is an avid gardener who enjoys preserving the harvests from their garden. Our design theme integrates the clients’ passions for traveling and fine food, incorporating treasured souvenirs and botanical finds. The design concept is transitional, reflecting a preference for clean modern accents but centers on the clients’ love of travel, particularly the charm and comfort of the European countryside and its quaint bistros. Interior Design by Sheree Stuart Design.
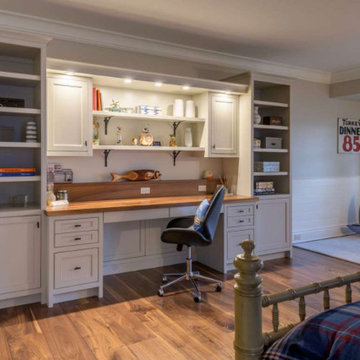
 Maugel DeStefano Architects
From the first time the family of five crossed the bridge onto Governor’s Island in Lake Winnipesaukee, they knew it was the perfect place to build the year-round home they longed for. Patience and perseverance paid off when they found a spectacular waterfront parcel with amazing views, a long waterfront edge, and a perfect solar orientation. The six-bedroom house was made for entertaining. Design is a passion for the client – who personally selected every one of the interior finishes with comfort being a top priority.

 Connecticut Kitchen Design
Cantina is Italian for "winery" and a fitting name for this kitchen, reflecting both the homeowners' heritage and passion for wine. Several unique design elements bring a feeling of "old world" to this modern kitchen: a hammered-copper farm sink, hand-carved corbels, and leaded glass. It features a Sub-Zero 36" wine refrigerator in addition to a refrigerator/freezer, Wolf double ovens and 48" side-by-side range. The private label cabinets are 3/8" beaded inset, cherry with a custom stain with glaze finish. The countertops are granite with a custom backsplash of the same material, designed by Connecticut Kitchen Design.
Find the right local pro for your project
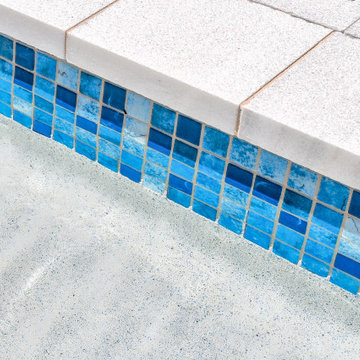
 Aquabella
Dali 2x2
Lush green hills, human nature, and star gazing scenarios inspired the great art masters of old and influenced the Artista Series. Passion and creativity will be the essence of your spaces and spark conversation. Our Artista series comes in 1x1, 2x2, and Penny Round sizes. You can see more details about Artista on our website www.aquabellatile.com or by clicking on the Learn More button. If you need samples of Artista, please email samples@aquabellatile.com
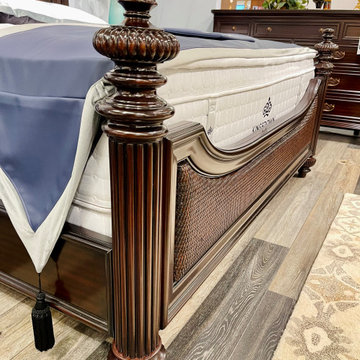
 Studio 34 Furniture and Design
Tommy Bahama's African coast inspired Harbour Point King Bed and Haven Nightstand are made with Ribbon Stripe and Quartered Mahogany veneers in a supreme dark Kona finish, accented infinity shape pendant pull on the single drawer with two woven wicker shelves underneath.

 HDR Remodeling Inc.
Brian McCloud Photography
HDR Remodeling Inc. specializes in classic East Bay homes. Whole-house remodels, kitchen and bathroom remodeling, garage and basement conversions are our specialties. Our start-to-finish process -- from design concept to permit-ready plans to production -- will guide you along the way to make sure your project is completed on time and on budget and take the uncertainty and stress out of remodeling your home. Our philosophy -- and passion -- is to help our clients make their remodeling dreams come true.

 Stebnitz Builders, Inc.
When you have a passion for collecting wine, you need to have a place to showcase and store the collection. We converted a finished area of the lower-level into a custom wine cellar. The cellar was constructed using ponderosa pine and premium redwood and can hold 1,138 bottles of wine. The walls were covered with moisture friendly pine tongue and groove paneling and a cooling unit was installed to keep every bottle at the perfect temperature.


 Sheree Stuart Design
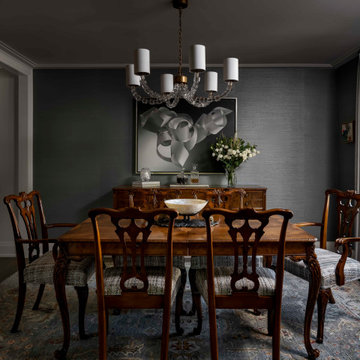
The homeowners undertook an extensive renovation to update and enhance their compact home. While one of the owners possesses culinary talents, the other is an avid gardener who enjoys preserving the harvests from their garden. Our design theme integrates the clients’ passions for traveling and fine food, incorporating treasured souvenirs and botanical finds. The design concept is transitional, reflecting a preference for clean modern accents but centers on the clients’ love of travel, particularly the charm and comfort of the European countryside and its quaint bistros. Interior Design by Sheree Stuart Design.
 Zume Builders
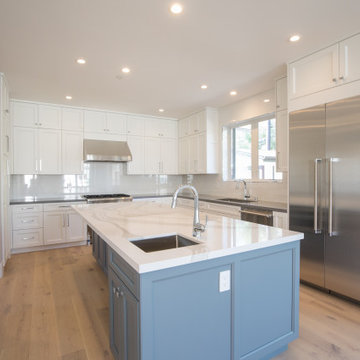
In this modern kitchen adorned with white custom cabinets, a pristine white countertop island, sleek stainless steel appliances, and impeccable lighting, culinary possibilities are endless. The convergence of style and functionality creates a space where culinary enthusiasts can thrive, indulging their passion for gastronomy while surrounded by a refined and inviting atmosphere. Whether you are an aspiring chef or a seasoned cook, this kitchen is poised to inspire and delight, transforming your culinary adventures into works of art.
 Carpenter & MacNeille
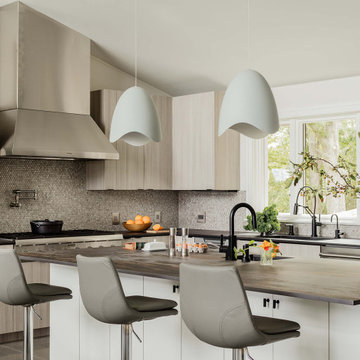
This new custom home was designed and built to complement the secluded woodland site, as well as the client’s passion for sleek contemporary design. While the street side presents a low, sheltering roofline, nestled into the cedar woodlot surround, the opposite side is dominated by a soaring open wall of glass, framing the magnificent view. The architecture responds to its site, incorporating durable materials such as stone and wood with shades of green and gray while the contemporary design’s minimalist detailing turns the focus on the natural surroundings.
 Stebnitz Builders, Inc.
When you have a passion for collecting wine, you need to have a place to showcase and store the collection. We converted a finished area of the lower-level into a custom wine cellar. The cellar was constructed using ponderosa pine and premium redwood and can hold 1,138 bottles of wine. The walls were covered with moisture friendly pine tongue and groove paneling and a cooling unit was installed to keep every bottle at the perfect temperature.

 Trevor Fulmer Design
Sun, sand, surf, and some homosexuality. Welcome to Ptown! Our home is inspired by summer breezes, local flair, and a passion for togetherness. We created layers using natural fibers, textual grasscloths, “knotty” artwork, and one-of-a-kind vintage finds. Brass metals, exposed ceiling planks, and unkempt linens provide beachside casualness.

 Elevate Design Build, LLC
This kitchen addition and remodel was completed in Ellicott City, MD.
Our goal with this addition was to create more usable space for the family, as well as provide an updated look with natural lighting and a custom-designed kitchen.
Our kitchen designer worked closely with the client to specify the exact layout of the kitchen. They were passionate about baking and wanted a design that would be a good fit. We came together on some exciting details like glide-out pantry drawers and a large island with a granite countertop. The warm tones in the counter were accented by custom cherry cabinetry.
 Aquabella
Picasso Penny Round
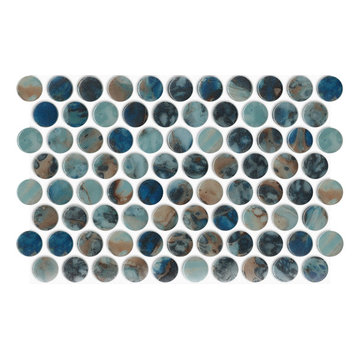
Lush green hills, human nature, and star gazing scenarios inspired the great art masters of old and influenced the Artista Series. Passion and creativity will be the essence of your spaces and spark conversation. Our Artista series comes in 1x1, 2x2, and Penny Round sizes. You can see more details about Artista on our website www.aquabellatile.com or by clicking on the Learn More button. If you need samples of Artista, please email samples@aquabellatile.com

 Shylo Preston Designs LLC
A busy executive with an eclectic love for all things artful - needed to a new space to enjoy her other passions; which are cooking and entertaining.
Matrix Photography

 Polycor
Fitch’s kitchen backsplash features Polycor’s 1 cm Ultra-Thin White Cherokee marble slabs as the main focal point. Fitch worked with the architects at Bercy Chen Studio and Austin-based Empire Fabricators to design and install a bookmatched backsplash and thin profile countertop using that ultra thin stone in a honed finish. The project was also completed in large part with Latera Architectural Surfaces who were instrumental in making it a great success. Photo credits: Andrea Calo.

 Ann Lowengart Interiors
For this classic San Francisco William Wurster house, we complemented the iconic modernist architecture, urban landscape, and Bay views with contemporary silhouettes and a neutral color palette. We subtly incorporated the wife's love of all things equine and the husband's passion for sports into the interiors. The family enjoys entertaining, and the multi-level home features a gourmet kitchen, wine room, and ample areas for dining and relaxing. An elevator conveniently climbs to the top floor where a serene master suite awaits.

 Mantis Design + Build, LLC
This family's passion for cooking and desire to keep everyone together was a key factor in their new kitchen's open and accessible design.
Photography by Paul Linnebach

 T. Farnsworth - Designer Homes
"SLEEP OVER" as featured in OREGON HOME magazine:
"Nooks and crannies give old homes the character so many desire. But this sweet alcove bed was designed and built for a new home. The homeowners wanted to create a fun place for their grandchildren that would appeal to all ages. Many of my clients plan to stay in their home for a long period of time. In some cases, they ask me to design their forever home which is a passion of mine" Farnsworth says.
This is the ideal space for reading, playing board games or having quiet times. It's also handy for sleep overs.
192