
Search results for "Passive decorative" in Home Design Ideas
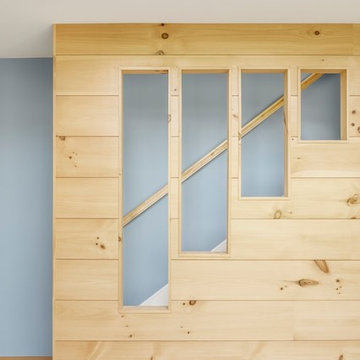
 Kaplan Thompson Architects
Context
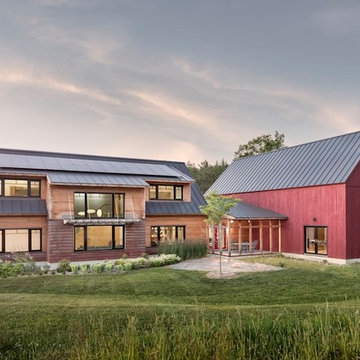
After retiring from their careers in New Jersey, an active professional couple decided to move to Vermont to be closer to their family. They wanted to take advantage of the opportunity to sensibly plan for the future by building a sunlit home in which they could comfortably age in place with predictable, low energy costs through the harsh Vermont winter. A spacious, open lot near a historic river village provided the perfect backdrop for the couple’s favorite hobbies: gardening, woodworking, and yoga. The couple’s son, owner of Shelterwood Construction, would have the chance to showcase his meticulous craftsmanship in a home lovingly built for his parents.
Response
The home was built using very local natural materials that blend into the surrounding landscape. Cor-ten steel weathered clapboards transition from the earth to the wood clapboards above and the entire exterior has no finish, allowing the house to change and weather with the seasons. Many of the interior finishes, including the decorative stair wall, were made from locally-milled white pine that was harvested from the site.
This certified Passive House is designed to be lived in for a lifetime with wheelchair accessibility, wide doorways, accessible fixtures, and everything the couple needs located on the main level. Framed by large south-facing windows, the light-filled main living area includes a lofted ceiling transected with a glass bridge that connects the guest bedrooms above and looks out onto the garden and fruit trees below.
The attached barn, which creates a courtyard for gardens, houses a yoga studio and woodworking shop. With an ample array of solar panels and airtight construction to keep the heat in, the house is predicted to be net zero with no energy bills even in the coldest of Vermont winters. A Tesla Powerwall stores backup electricity for this all-electric home.
Photos (c) Irvin Serrano

 Stack + Co.
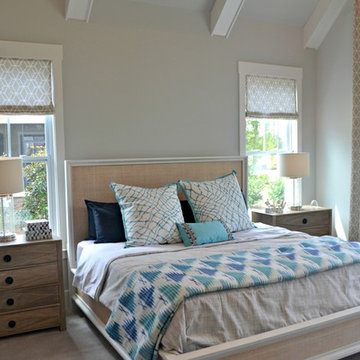
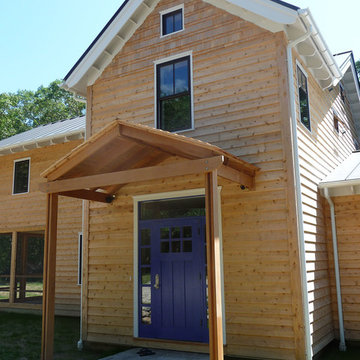
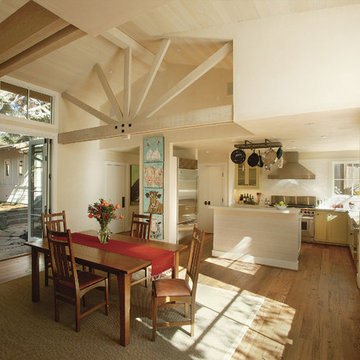
This passive solar cottage included energy efficiency and sustainability strategies across all divisions of construction, from the LEED concrete mixes to the custom designed bio-mass wood boiler hydronic heating system. The clients – a forestry consultant and an energy policy advocate – drove the design and construction of the project to be an extremely unique and functional building. Fundamentals of passive solar design and sun-tempering were the basis around which the major project parameters were established. The active space conditioning and domestic hot water is provided by a visible-flame architectural wood boiler, backed up by a bio-diesel boiler. Other features include decorative polished concrete slab floors; locally-sourced hybrid timber frame components; custom sawn northern white cedar beveled siding; oak stair treads sourced from the property; heart pine flooring for Fall River mill timbers; super-insulated assemblies with cellulose and insulated sheathing; and reclaimed, restored lighting and plumbing fixtures.
Find the right local pro for your project
 BRIBURN – Architecture for Life

Kid's Bedroom with ladder access to shared play loft above.
Photo by John W. Hession
Inspiration for a mid-sized craftsman boy medium tone wood floor kids' room remodel in Portland Maine with gray walls
Inspiration for a mid-sized craftsman boy medium tone wood floor kids' room remodel in Portland Maine with gray walls
 Kaplan Thompson Architects
Context
After retiring from their careers in New Jersey, an active professional couple decided to move to Vermont to be closer to their family. They wanted to take advantage of the opportunity to sensibly plan for the future by building a sunlit home in which they could comfortably age in place with predictable, low energy costs through the harsh Vermont winter. A spacious, open lot near a historic river village provided the perfect backdrop for the couple’s favorite hobbies: gardening, woodworking, and yoga. The couple’s son, owner of Shelterwood Construction, would have the chance to showcase his meticulous craftsmanship in a home lovingly built for his parents.
Response
The home was built using very local natural materials that blend into the surrounding landscape. Cor-ten steel weathered clapboards transition from the earth to the wood clapboards above and the entire exterior has no finish, allowing the house to change and weather with the seasons. Many of the interior finishes, including the decorative stair wall, were made from locally-milled white pine that was harvested from the site.
This certified Passive House is designed to be lived in for a lifetime with wheelchair accessibility, wide doorways, accessible fixtures, and everything the couple needs located on the main level. Framed by large south-facing windows, the light-filled main living area includes a lofted ceiling transected with a glass bridge that connects the guest bedrooms above and looks out onto the garden and fruit trees below.
The attached barn, which creates a courtyard for gardens, houses a yoga studio and woodworking shop. With an ample array of solar panels and airtight construction to keep the heat in, the house is predicted to be net zero with no energy bills even in the coldest of Vermont winters. A Tesla Powerwall stores backup electricity for this all-electric home.
 Zola European Windows
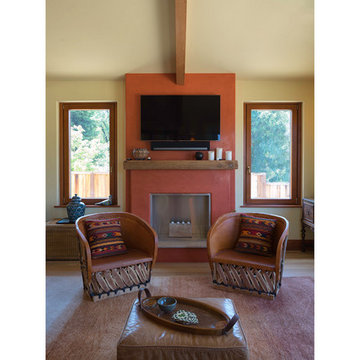
Tilt turn windows flank home's hearth.
Living room - large southwestern open concept light wood floor and beige floor living room idea in Denver with yellow walls, a standard fireplace, a plaster fireplace and a wall-mounted tv
Living room - large southwestern open concept light wood floor and beige floor living room idea in Denver with yellow walls, a standard fireplace, a plaster fireplace and a wall-mounted tv
 Justin Pauly Architects
Rob Yagid, Fine Homebuilding Magazine
Inspiration for a country great room remodel in Other
Inspiration for a country great room remodel in Other

Sponsored
Sunbury, OH

J.Holderby - Renovations
Franklin County's Leading General Contractors - 2X Best of Houzz!
 Pacific Garden Design
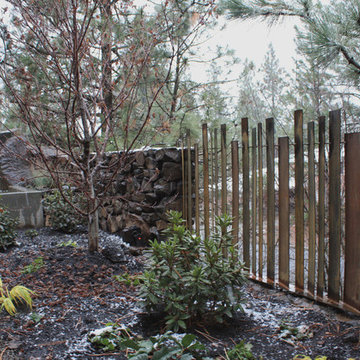
While the homeowners' choice to build their new ultra-insulated passive house on an urban infill lot made sense on many levels, it also led to some major challenges. A massive basalt outcrop dominated the site, resulting in the lot remaining vacant for decades as the neighborhood grew around it. The architect sited the home on top of the outcrop with retaining walls around the home to create a flat plane to build on. Even pushing the limits this way resulted in limited outdoor space, but the intimate courtyard areas provide make the most of what's available.
The natural basalt retaining walls create a sheer drop along one side of the house, so decorative metal screens alternate with vertical continuations of the basalt wall.
 Kaplan Thompson Architects
Context
After retiring from their careers in New Jersey, an active professional couple decided to move to Vermont to be closer to their family. They wanted to take advantage of the opportunity to sensibly plan for the future by building a sunlit home in which they could comfortably age in place with predictable, low energy costs through the harsh Vermont winter. A spacious, open lot near a historic river village provided the perfect backdrop for the couple’s favorite hobbies: gardening, woodworking, and yoga. The couple’s son, owner of Shelterwood Construction, would have the chance to showcase his meticulous craftsmanship in a home lovingly built for his parents.
Response
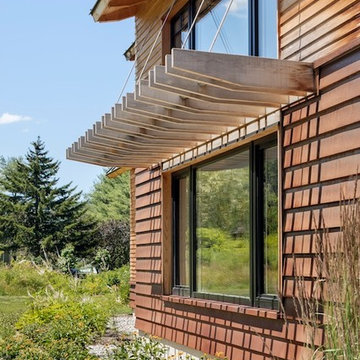
The home was built using very local natural materials that blend into the surrounding landscape. Cor-ten steel weathered clapboards transition from the earth to the wood clapboards above and the entire exterior has no finish, allowing the house to change and weather with the seasons. Many of the interior finishes, including the decorative stair wall, were made from locally-milled white pine that was harvested from the site.
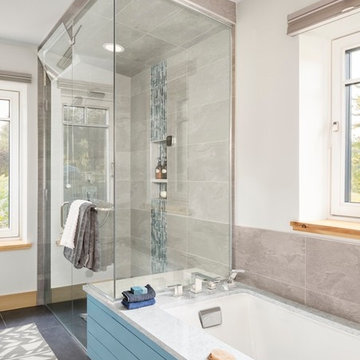
This certified Passive House is designed to be lived in for a lifetime with wheelchair accessibility, wide doorways, accessible fixtures, and everything the couple needs located on the main level. Framed by large south-facing windows, the light-filled main living area includes a lofted ceiling transected with a glass bridge that connects the guest bedrooms above and looks out onto the garden and fruit trees below.
The attached barn, which creates a courtyard for gardens, houses a yoga studio and woodworking shop. With an ample array of solar panels and airtight construction to keep the heat in, the house is predicted to be net zero with no energy bills even in the coldest of Vermont winters. A Tesla Powerwall stores backup electricity for this all-electric home.
 Kaplan Thompson Architects
Context
After retiring from their careers in New Jersey, an active professional couple decided to move to Vermont to be closer to their family. They wanted to take advantage of the opportunity to sensibly plan for the future by building a sunlit home in which they could comfortably age in place with predictable, low energy costs through the harsh Vermont winter. A spacious, open lot near a historic river village provided the perfect backdrop for the couple’s favorite hobbies: gardening, woodworking, and yoga. The couple’s son, owner of Shelterwood Construction, would have the chance to showcase his meticulous craftsmanship in a home lovingly built for his parents.
Response
The home was built using very local natural materials that blend into the surrounding landscape. Cor-ten steel weathered clapboards transition from the earth to the wood clapboards above and the entire exterior has no finish, allowing the house to change and weather with the seasons. Many of the interior finishes, including the decorative stair wall, were made from locally-milled white pine that was harvested from the site.
This certified Passive House is designed to be lived in for a lifetime with wheelchair accessibility, wide doorways, accessible fixtures, and everything the couple needs located on the main level. Framed by large south-facing windows, the light-filled main living area includes a lofted ceiling transected with a glass bridge that connects the guest bedrooms above and looks out onto the garden and fruit trees below.
The attached barn, which creates a courtyard for gardens, houses a yoga studio and woodworking shop. With an ample array of solar panels and airtight construction to keep the heat in, the house is predicted to be net zero with no energy bills even in the coldest of Vermont winters. A Tesla Powerwall stores backup electricity for this all-electric home.
Photos (c) Irvin Serrano
 Videre Decor
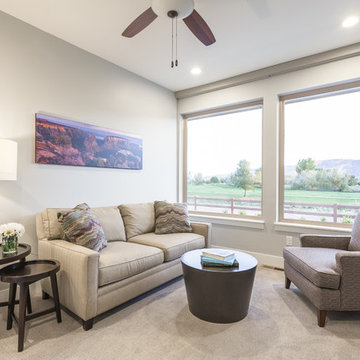
A separated sitting area off the master bedroom provided an additional family room without sacrificing privacy.
Mid-sized trendy enclosed carpeted and gray floor family room library photo in Denver with blue walls, no fireplace and a tv stand
Mid-sized trendy enclosed carpeted and gray floor family room library photo in Denver with blue walls, no fireplace and a tv stand
 Kaplan Thompson Architects
Context
After retiring from their careers in New Jersey, an active professional couple decided to move to Vermont to be closer to their family. They wanted to take advantage of the opportunity to sensibly plan for the future by building a sunlit home in which they could comfortably age in place with predictable, low energy costs through the harsh Vermont winter. A spacious, open lot near a historic river village provided the perfect backdrop for the couple’s favorite hobbies: gardening, woodworking, and yoga. The couple’s son, owner of Shelterwood Construction, would have the chance to showcase his meticulous craftsmanship in a home lovingly built for his parents.
Response
The home was built using very local natural materials that blend into the surrounding landscape. Cor-ten steel weathered clapboards transition from the earth to the wood clapboards above and the entire exterior has no finish, allowing the house to change and weather with the seasons. Many of the interior finishes, including the decorative stair wall, were made from locally-milled white pine that was harvested from the site.
This certified Passive House is designed to be lived in for a lifetime with wheelchair accessibility, wide doorways, accessible fixtures, and everything the couple needs located on the main level. Framed by large south-facing windows, the light-filled main living area includes a lofted ceiling transected with a glass bridge that connects the guest bedrooms above and looks out onto the garden and fruit trees below.
The attached barn, which creates a courtyard for gardens, houses a yoga studio and woodworking shop. With an ample array of solar panels and airtight construction to keep the heat in, the house is predicted to be net zero with no energy bills even in the coldest of Vermont winters. A Tesla Powerwall stores backup electricity for this all-electric home.

 DC Design House
Playroom design: Katherine Vernot-Jonas, Katherine Vernot-Jonas Designs
Photo: Angie Seckinger
Trendy kids' room photo in DC Metro
Trendy kids' room photo in DC Metro


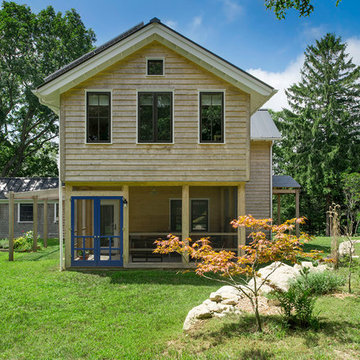 Stack + Co.
This passive solar cottage included energy efficiency and sustainability strategies across all divisions of construction, from the LEED concrete mixes to the custom designed bio-mass wood boiler hydronic heating system. The clients – a forestry consultant and an energy policy advocate – drove the design and construction of the project to be an extremely unique and functional building. Fundamentals of passive solar design and sun-tempering were the basis around which the major project parameters were established. The active space conditioning and domestic hot water is provided by a visible-flame architectural wood boiler, backed up by a bio-diesel boiler. Other features include decorative polished concrete slab floors; locally-sourced hybrid timber frame components; custom sawn northern white cedar beveled siding; oak stair treads sourced from the property; heart pine flooring for Fall River mill timbers; super-insulated assemblies with cellulose and insulated sheathing; and reclaimed, restored lighting and plumbing fixtures.
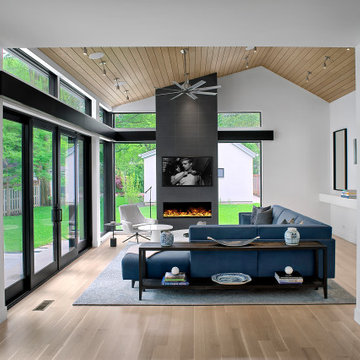
 Kipnis Architecture + Planning
The centerpiece of this living room is the carbon-free vapor 'fireplace'. Although a chimney is unnecessary, the stone tile adds a traditional touch. Throughout, the owner's china is displayed. The large, blue couch complements the decor.
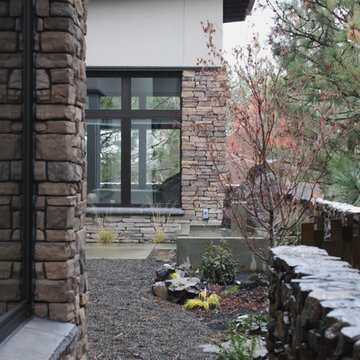 Pacific Garden Design
While the homeowners' choice to build their new ultra-insulated passive house on an urban infill lot made sense on many levels, it also led to some major challenges. A massive basalt outcrop dominated the site, resulting in the lot remaining vacant for decades as the neighborhood grew around it. The architect sited the home on top of the outcrop with retaining walls around the home to create a flat plane to build on. Even pushing the limits this way resulted in limited outdoor space, but the intimate courtyard areas provide make the most of what's available.
The natural basalt retaining walls create a sheer drop along one side of the house, so decorative metal screens alternate with vertical continuations of the basalt wall.
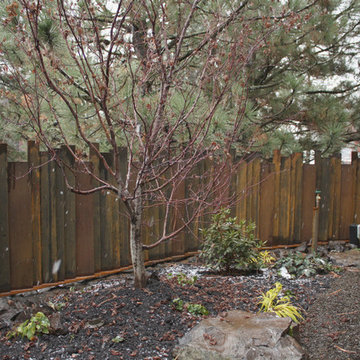 Pacific Garden Design
While the homeowners' choice to build their new ultra-insulated passive house on an urban infill lot made sense on many levels, it also led to some major challenges. A massive basalt outcrop dominated the site, resulting in the lot remaining vacant for decades as the neighborhood grew around it. The architect sited the home on top of the outcrop with retaining walls around the home to create a flat plane to build on. Even pushing the limits this way resulted in limited outdoor space, but the intimate courtyard areas provide make the most of what's available.
The natural basalt retaining walls create a sheer drop along one side of the house, so decorative metal screens alternate with vertical continuations of the basalt wall.

Sponsored
Sunbury, OH
J.Holderby - Renovations
Franklin County's Leading General Contractors - 2X Best of Houzz!
 Haven Design Studio
Jacob Hand Photography;
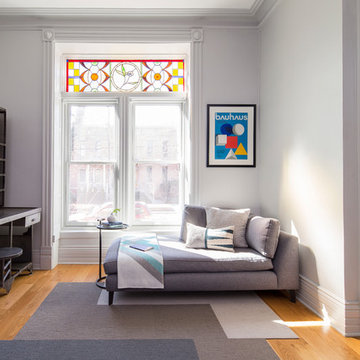
Our clients completed the modern luxe rehab of their Lincoln Park Victorian and needed a decor refresh. The challenge: to create toddler (and poodle) friendly decor that didn’t cramp their eclectic, high-end style. Custom furnishings, modern lighting and the client’s original artwork came together beautifully, highlighting the gorgeous vintage features of the home.
 Videre Decor
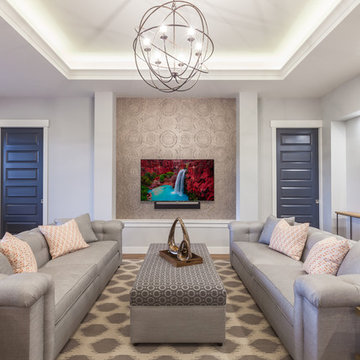
Mirrored fabric sofas flanked a custom ottoman that can double as extra seating. An embossed Arte wallpaper finished the recessed TV niche which was further framed by the dark blue pocket doors.
 Pacific Garden Design
While the homeowners' choice to build their new ultra-insulated passive house on an urban infill lot made sense on many levels, it also led to some major challenges. A massive basalt outcrop dominated the site, resulting in the lot remaining vacant for decades as the neighborhood grew around it. The architect sited the home on top of the outcrop with retaining walls around the home to create a flat plane to build on. Even pushing the limits this way resulted in limited outdoor space, but the intimate courtyard areas provide make the most of what's available.
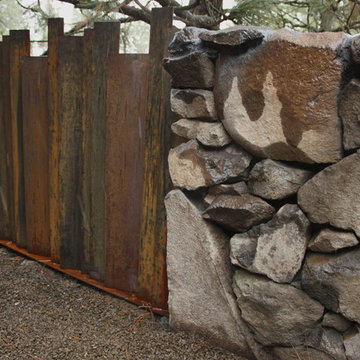
The natural basalt retaining walls create a sheer drop along one side of the house, so decorative metal screens alternate with vertical continuations of the basalt wall.
6