
Search results for "Passive decorative" in Home Design Ideas
 Videre Decor
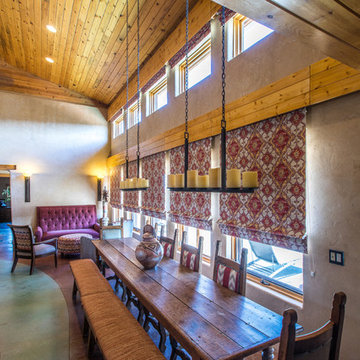
The open concept living, dining and kitchen areas preserve views of the home with motorized roman shades to maintain the internal temperature in this passive solar home.
 Zola European Windows
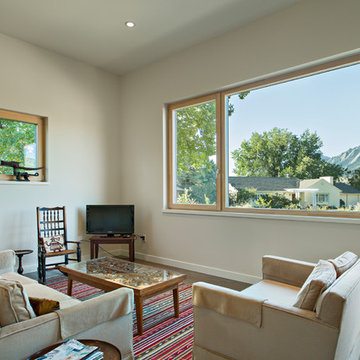
Zola Tilt & Turn and Fixed Window - Zola Thermo Clad
Tilt & Turn windows can be very large, with each sash up to five and a half feet wide. Zola Tilt & Turn windows have a multi-point locking mechanism providing safety and superb air sealing.
Photo: Dane Cronin Photograhy
 Sarah Rice Design LLC

This dated bedroom got a complete refresh. We designed and installed the wainscoting feature wall in Sherwin Williams Passive Gray, painted the rest of the room and ceiling in Sherwin Williams Snowbound, updated all lighting, bedding, rugs, nightstands and accent decor. This bedroom is now the romantic getaway this couple needed.
Find the right local pro for your project
 Mahli Designs
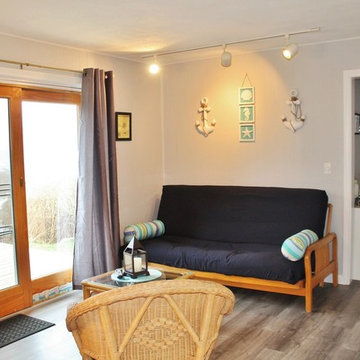
Living Room Makeover in New England Beach House
Interior Paint on walls SW Passive in Velvet Finish
Bright White on windows, doors and trim
Inspiration for a small coastal open concept laminate floor and gray floor living room remodel in Providence with gray walls, no fireplace and no tv
Inspiration for a small coastal open concept laminate floor and gray floor living room remodel in Providence with gray walls, no fireplace and no tv
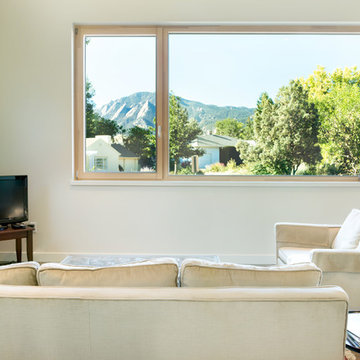 Zola European Windows
Zola Tilt & Turn and Fixed Window - Zola Thermo Clad
Tilt & Turn windows can be very large, with each sash up to five and a half feet wide. Zola Tilt & Turn windows have a multi-point locking mechanism providing safety and superb air sealing.
Photo: Dane Cronin Photography
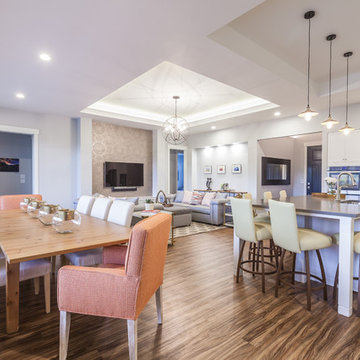 Videre Decor
An open living space provided an area for layers of texture and color to combine. Wood look luxury vinyl flooring adds warmth and durability to the space with accents of orange, yellow and gray with a neutral overall paint color.
 Videre Decor
Roman shades were selected for their durability to help maintain the passive solar nature of the home. Fabric was concealed under a hinged wood valance for easy access for any necessary maintenance.

Sponsored
Sunbury, OH

J.Holderby - Renovations
Franklin County's Leading General Contractors - 2X Best of Houzz!
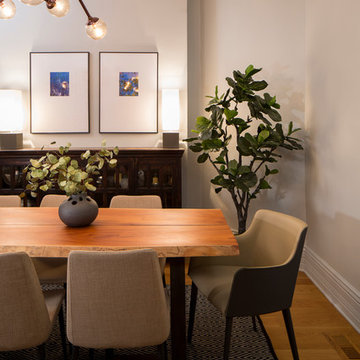
 Haven Design Studio
Jacob Hand Photography;
Our clients completed the modern luxe rehab of their Lincoln Park Victorian and needed a decor refresh. The challenge: to create toddler (and poodle) friendly decor that didn’t cramp their eclectic, high-end style. Custom furnishings, modern lighting and the client’s original artwork came together beautifully, highlighting the gorgeous vintage features of the home.
 Videre Decor
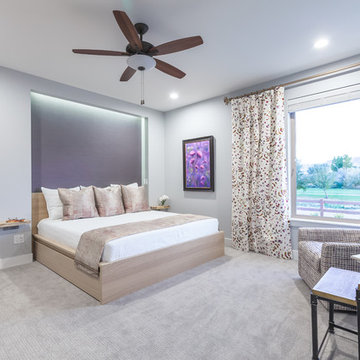
The master bedroom highlighted clean lines and understated accents with drapery framing the offset window. Upholstered swivel chair and wood tables connect with the wood platform bed slightly recessed into the wall so that led cove lighting can be used for a reading light. Purple grasscloth wallpaper gives subtle elegance to the room while the floral fabric of the drapery creates a relaxing, spa-like environment.
 Don’s Mobile Glass
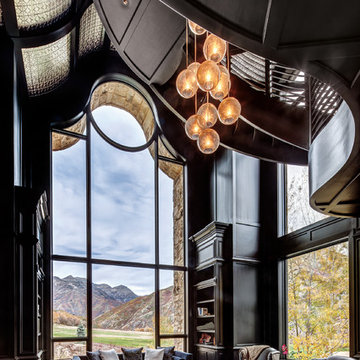
The Marvin Venting Picture window, exclusive to Marvin, is a beautiful way to bring natural light into a room or to highlight a beautifully expansive and unobstructed outdoor view. And now, it can also be a source of fresh air — Marvin's Ultimate Venting Picture window is designed with a patented hidden screen system, allowing it to open evenly on all sides for passive air exchange.
 By Design Interiors Inc

The great room area is great indeed with large butt glass windows, the perfect sectional for lounging and a new twist on the fireplace with a sleek and modern design. One of the designer's favorite pieces is the lime green ottoman that makes a statement for function and decorative use.
Ashton Morgan, By Design Interiors
Photography: Daniel Angulo
Builder: Flair Builders
 WL3 Designs

Designed and realized by WL3 Designs, The Albero Respite is a paradigm of contemporary minimalist architecture, where serene simplicity meets functional elegance. Named after the Italian word for 'tree', the home pays homage to the solitary olive tree gracing its courtyard, symbolizing peace and resilience.
This single-story structure emerges from the landscape with clean lines and expansive glass facades that dissolve the barriers between indoor space and the natural world outside. White, the dominant hue, serves not just as a design choice but as a canvas for the play of light and shadow, changing with the sun’s whims.
WL3 Designs has meticulously crafted each element of The Albero Respite to embody the principles of sustainable design while providing a haven of tranquility.
The home's orientation and glazing are engineered to optimize natural light and promote passive heating and cooling, reducing the need for artificial climate control. It stands as a testament to the possibility of living in harmony with nature without forgoing modern luxury and comfort.
Designing for the desert requires in-depth understanding of the extreme temperatures that range here.
From freezing temperatures in the winter to blistering hot ones in the summer, the region contains every extreme, and the homes that are built in it must also. Rains and wind, endless sunshine, these are all elements that we considered when designing for this region.
In addition to using modern strategies, we referred to ancient design concepts embraced by native people for generations, combining the two to create modern homes in this timeless, desert environment.
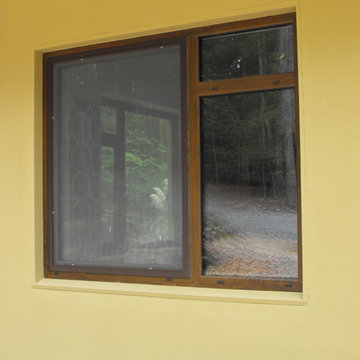
 Eurostar Fenestration LLC
The PVCU windows have a wood like decor foil
Eurostar Fenestration LLC
Example of a minimalist home design design in Raleigh
Example of a minimalist home design design in Raleigh

Sponsored
Sunbury, OH
J.Holderby - Renovations
Franklin County's Leading General Contractors - 2X Best of Houzz!
 WL3 Designs
Designed and realized by WL3 Designs, The Albero Respite is a paradigm of contemporary minimalist architecture, where serene simplicity meets functional elegance. Named after the Italian word for 'tree', the home pays homage to the solitary olive tree gracing its courtyard, symbolizing peace and resilience.
This single-story structure emerges from the landscape with clean lines and expansive glass facades that dissolve the barriers between indoor space and the natural world outside. White, the dominant hue, serves not just as a design choice but as a canvas for the play of light and shadow, changing with the sun’s whims.
WL3 Designs has meticulously crafted each element of The Albero Respite to embody the principles of sustainable design while providing a haven of tranquility.
The home's orientation and glazing are engineered to optimize natural light and promote passive heating and cooling, reducing the need for artificial climate control. It stands as a testament to the possibility of living in harmony with nature without forgoing modern luxury and comfort.
Designing for the desert requires in-depth understanding of the extreme temperatures that range here.
From freezing temperatures in the winter to blistering hot ones in the summer, the region contains every extreme, and the homes that are built in it must also. Rains and wind, endless sunshine, these are all elements that we considered when designing for this region.
In addition to using modern strategies, we referred to ancient design concepts embraced by native people for generations, combining the two to create modern homes in this timeless, desert environment.

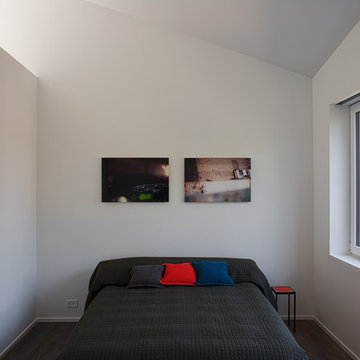
 Fete Nature Architecture
New Third Floor Master Bedrm with Light Well at Stairs and New Angled Roof. Photo by Hai Zhang
Inspiration for a mid-sized modern master medium tone wood floor and brown floor bedroom remodel in New York with gray walls and no fireplace
Inspiration for a mid-sized modern master medium tone wood floor and brown floor bedroom remodel in New York with gray walls and no fireplace
 Dorman Associates, Inc.
Photo Credit: Rigoberto Moreno
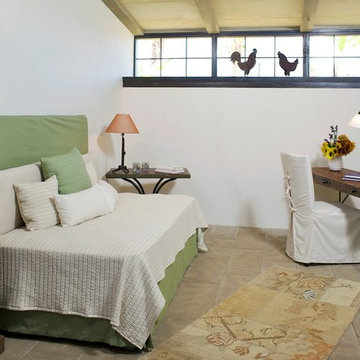
Bedroom - cottage concrete floor bedroom idea in Other with white walls and no fireplace
Bedroom - cottage concrete floor bedroom idea in Other with white walls and no fireplace

Sponsored
Sunbury, OH
J.Holderby - Renovations
Franklin County's Leading General Contractors - 2X Best of Houzz!
 IM-KM

IM-KMSecond floor master bedroom with ocean view and porch, features hand-crafted canopy bed, desk, chair and lamps made from sustainable hardwood and driftwood sourced from the property, Central American textiles.
 Videre Decor
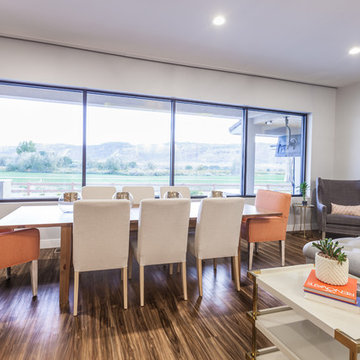
Custom upholstered dining chairs complement a simple wood table with dashes of gold accessories. A simple gray wingback chair fills the corner with gold and glass side table. The white lacquer and gold end table anchors the gray upholstered sofa while the luxury vinyl tile (LVT) wood look flooring provides continuity throughout the open floor plan.
8