
Search results for "Passive decorative" in Home Design Ideas
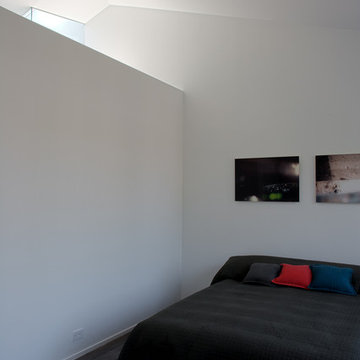
 Fete Nature Architecture
View from Master Bedroom to Angled Ceiling and Glass above Stair Well. Photo By Hai Zhang
Mid-sized minimalist master medium tone wood floor and brown floor bedroom photo in New York with gray walls and no fireplace
Mid-sized minimalist master medium tone wood floor and brown floor bedroom photo in New York with gray walls and no fireplace
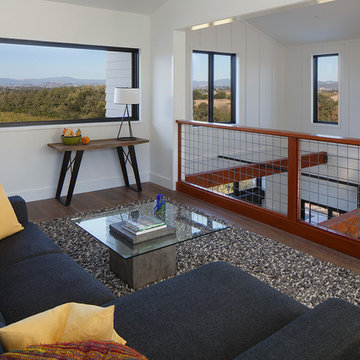
 Amy A. Alper, Architect
Example of a mid-sized country loft-style medium tone wood floor family room design in San Francisco with white walls
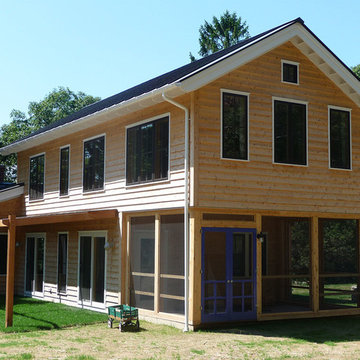
 Stack + Co.
This passive solar cottage included energy efficiency and sustainability strategies across all divisions of construction, from the LEED concrete mixes to the custom designed bio-mass wood boiler hydronic heating system. The clients – a forestry consultant and an energy policy advocate – drove the design and construction of the project to be an extremely unique and functional building. Fundamentals of passive solar design and sun-tempering were the basis around which the major project parameters were established. The active space conditioning and domestic hot water is provided by a visible-flame architectural wood boiler, backed up by a bio-diesel boiler. Other features include decorative polished concrete slab floors; locally-sourced hybrid timber frame components; custom sawn northern white cedar beveled siding; oak stair treads sourced from the property; heart pine flooring for Fall River mill timbers; super-insulated assemblies with cellulose and insulated sheathing; and reclaimed, restored lighting and plumbing fixtures.
Find the right local pro for your project
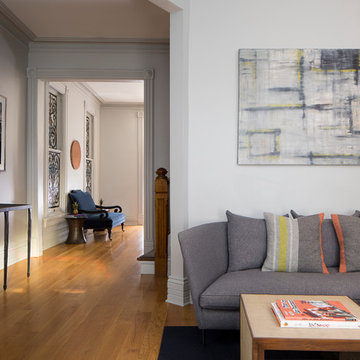
 Haven Design Studio
Jacob Hand Photography;
Our clients completed the modern luxe rehab of their Lincoln Park Victorian and needed a decor refresh. The challenge: to create toddler (and poodle) friendly decor that didn’t cramp their eclectic, high-end style. Custom furnishings, modern lighting and the client’s original artwork came together beautifully, highlighting the gorgeous vintage features of the home.

 Videre Decor
An artwork niche required a custom wood and iron console table designed to fit the space perfectly.
Example of a mid-sized trendy medium tone wood floor and brown floor hallway design in Denver with blue walls
Example of a mid-sized trendy medium tone wood floor and brown floor hallway design in Denver with blue walls
 Videre Decor
A solar home in need of the finishing touches included custom bedding and re-upholstery of the Homeowner's existing furniture. Roman shades were selected for their durability to help maintain the passive solar nature of the home. Fabric was concealed under a hinged wood valance for easy access for any necessary maintenance.
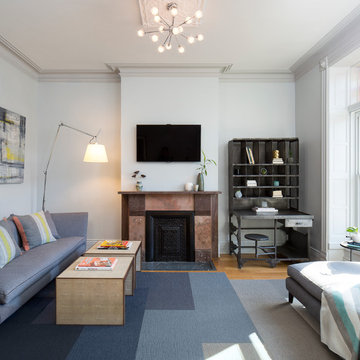 Haven Design Studio
Jacob Hand Photography;
Our clients completed the modern luxe rehab of their Lincoln Park Victorian and needed a decor refresh. The challenge: to create toddler (and poodle) friendly decor that didn’t cramp their eclectic, high-end style. Custom furnishings, modern lighting and the client’s original artwork came together beautifully, highlighting the gorgeous vintage features of the home.

Sponsored
Sunbury, OH

J.Holderby - Renovations
Franklin County's Leading General Contractors - 2X Best of Houzz!
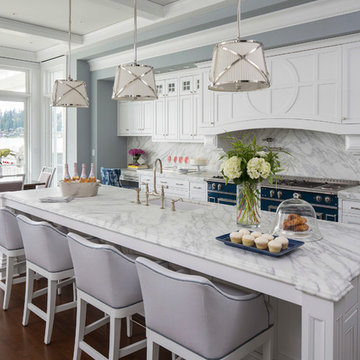
 O’Hara Interiors
Martha O'Hara Interiors, Interior Design & Photo Styling | Roberts Wygal, Builder | Troy Thies, Photography | Please Note: All “related,” “similar,” and “sponsored” products tagged or listed by Houzz are not actual products pictured. They have not been approved by Martha O’Hara Interiors nor any of the professionals credited. For info about our work: design@oharainteriors.com
 Don’s Mobile Glass
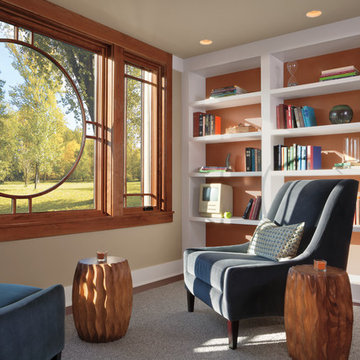
The Marvin Venting Picture window, exclusive to Marvin, is a beautiful way to bring natural light into a room or to highlight a beautifully expansive and unobstructed outdoor view. And now, it can also be a source of fresh air — Marvin's Ultimate Venting Picture window is designed with a patented hidden screen system, allowing it to open evenly on all sides for passive air exchange.
 Haven Design Studio
Jacob Hand Photography;
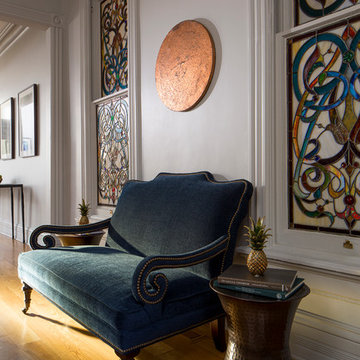
Our clients completed the modern luxe rehab of their Lincoln Park Victorian and needed a decor refresh. The challenge: to create toddler (and poodle) friendly decor that didn’t cramp their eclectic, high-end style. Custom furnishings, modern lighting and the client’s original artwork came together beautifully, highlighting the gorgeous vintage features of the home.
 Videre Decor

The open concept living, dining and kitchen areas preserve views of the home with motorized roman shades to maintain the internal temperature in this passive solar home.
 Videre Decor
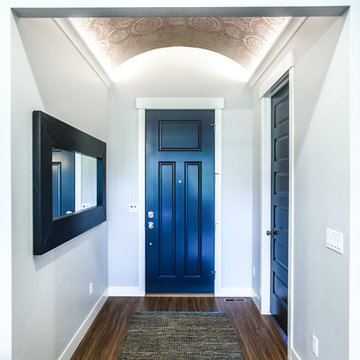
The barrel vaulted ceiling was designed with LED cove lighting to accent the embossed Arte wallpaper that is repeated in the great room. Wood look luxury vinyl tile flooring and eight foot doors make a statement in this entry.
 Talmadge Construction, Inc.

The master bathroom shower includes this shelf detail built into the wall. Great for holding soaps and shampoos, this decorative inset shelf adds storage in this elegant shower space.

Sponsored
Sunbury, OH
J.Holderby - Renovations
Franklin County's Leading General Contractors - 2X Best of Houzz!
 J Design Group - Interior Designers Miami - Modern
Interior Designers Firm in Miami Beach Florida,
PHOTOGRAPHY BY DANIEL NEWCOMB, PALM BEACH GARDENS.
Modern Bedroom Design

This ultra-modern bedroom features ample space for one to two people. Along with a great sitting area for mornings or evening reading, the room features a large window looking out onto a picturesque garden. The window is equipped with slat shades that can be opened or closed, allowing natural light in during the morning if you so desire. The room itself is equipped with beautiful art pieces and fixtures that go a long way toward complimenting the modern design and bringing out the flow of the room.
In addition to the incredible natural light and art pieces, the room is equipped with 40x40 tiles which do an outstanding job of reflecting both natural and artificial light. This is a passive feature that brings more illumination to the room while demanding less energy, and it also means the room will appear larger, making the most out of a smaller space.
Overall, it really brings a modern vibe and mood lifting textures that truly capture the spirit of the Miami Beach area. The solid white textures, complimented by sleek furniture, make this a fully functional, and aesthetically pleasing environment to live in.
J Design Group, Miami Beach Interior Designers – Miami, FL
225 Malaga Ave.
Coral Gables, Fl 33134
305.444.4611
https://www.JDesignGroup.com
 Sarah Rice Design LLC

This dated bedroom got a complete refresh. We designed and installed the wainscoting feature wall in Sherwin Williams Passive Gray, painted the rest of the room and ceiling in Sherwin Williams Snowbound, updated all lighting, bedding, rugs, nightstands and accent decor. This bedroom is now the romantic getaway this couple needed.
 Videre Decor
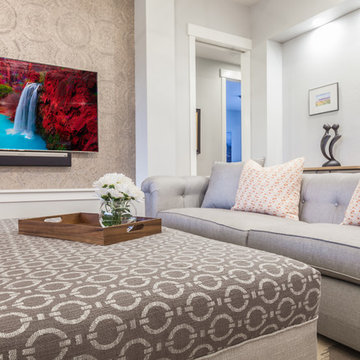
Complementary fabrics for the sofa and ottoman give personality to the living room while an embossed Arte wallpaper finished the recessed TV niche.
Mid-sized trendy formal and open concept medium tone wood floor and brown floor living room photo in Denver with blue walls, no fireplace and a wall-mounted tv
Mid-sized trendy formal and open concept medium tone wood floor and brown floor living room photo in Denver with blue walls, no fireplace and a wall-mounted tv
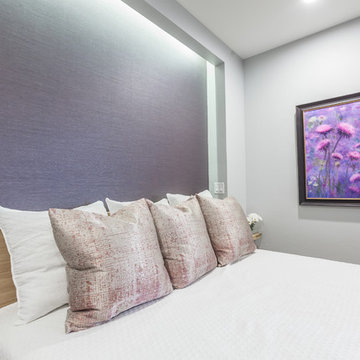 Videre Decor
Custom euro pillows and runner accent the simple white bedding in the master bedroom with a touch of purple in the background using wallpaper.
Example of a mid-sized trendy master carpeted and gray floor bedroom design in Denver with blue walls and no fireplace
Example of a mid-sized trendy master carpeted and gray floor bedroom design in Denver with blue walls and no fireplace

Sponsored
Sunbury, OH
J.Holderby - Renovations
Franklin County's Leading General Contractors - 2X Best of Houzz!
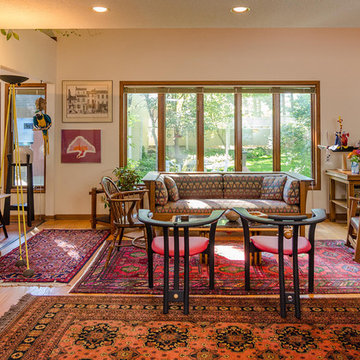
 Carlsen & Frank Architects
Hearthtone Photo and Video
Inspiration for a mid-sized eclectic formal and open concept light wood floor living room remodel in Minneapolis with white walls, no fireplace and no tv
Inspiration for a mid-sized eclectic formal and open concept light wood floor living room remodel in Minneapolis with white walls, no fireplace and no tv
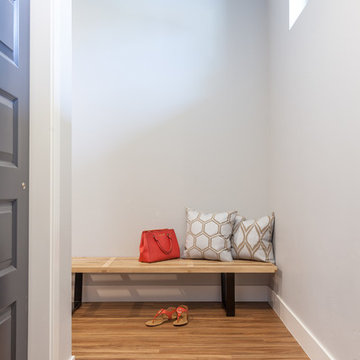 Videre Decor
The back entrance to the home created a clean mud room with storage and a bench for shoes. This convenience was well lit to create a welcoming, airy feel for everyday living.
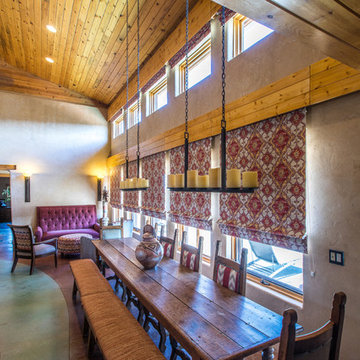 Videre Decor
The open concept living, dining and kitchen areas preserve views of the home with motorized roman shades to maintain the internal temperature in this passive solar home.
7