
Search results for "Password" in Home Design Ideas
 Homestead Exteriors
Example of a cottage gray two-story vinyl and shingle house exterior design in Denver


Find the right local pro for your project
 Tailored Closet and Premier Garage of Central NJ
TC
Example of a minimalist home design design in New York
Example of a minimalist home design design in New York





 KSB Build
Shower details at the North Branch Residence
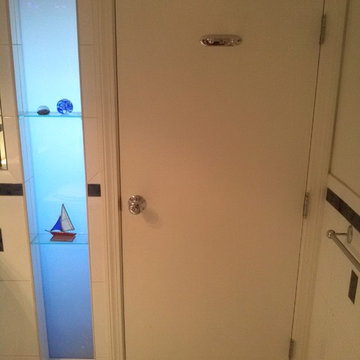
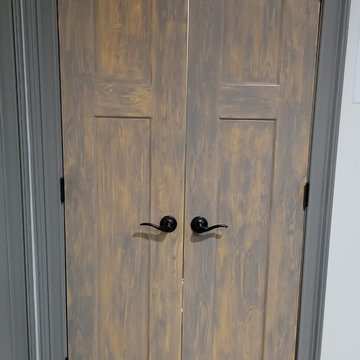
Example of a minimalist bathroom design in New York
Example of a minimalist bathroom design in New York
 Mogul Interior

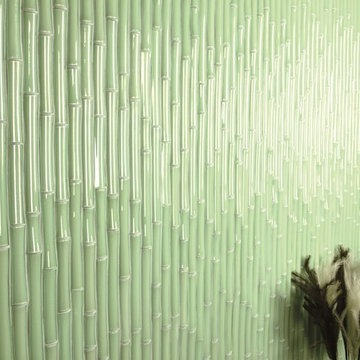
Connecting to India's culture and history, Indian interiors are centered around hand carved furniture, ornately carved doors with traditional motifs and richly embroidered textiles. Your gateway to the exotic world of color and old word charm, Indian antiques and art carry the energy of beautiful traditions encouraging prosperity and happiness.



 Residential Interiors
This small bathroom was updated to provide better functionality - more storage, ease of access with roll-out drawers, safety and comfort features such as grab bar, thermostatic valve for shower/bath, comfort height toilet, night lighting, timer ventilation fan, non-slip flooring.
Repetition of mosaic marble/glass backsplash on tub face and wall behind toilet and vanity adds interest to otherwise neutral fixed elements of marble floor and white quartz countertop, and bevilled white large format subway tile in tub/shower enclosure. Patterned floral wallpaper on single wall adds impact.
 Green T Garage Doors
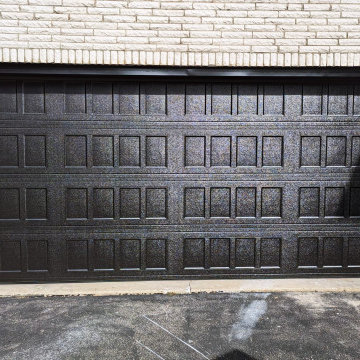
Amarr Designer's Choice 3200, black colored, recessed design
Example of a classic two-car garage design in Chicago
Example of a classic two-car garage design in Chicago
 Village Home Stores
Kitchen remodel in a rural Illinois farmhouse including “Super White” brushed natural stone counters and a custom “Summer Blue” painted kitchen from our DuraSupreme line. Adura Luxury Vinyl Plank flooring and Glazzio’s “Sleepy Afternoon” mosaic tile also featured.

 Reliance Surfaces
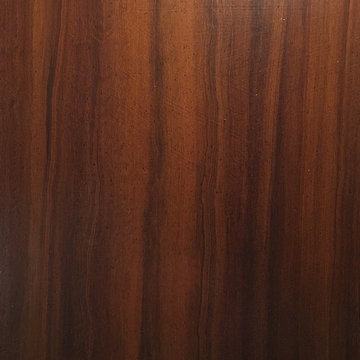
Exquisite dark surface, radiating sleekness and sophistication, making it an amazing choice for stunning countertops.




 Potty Mouth Tours
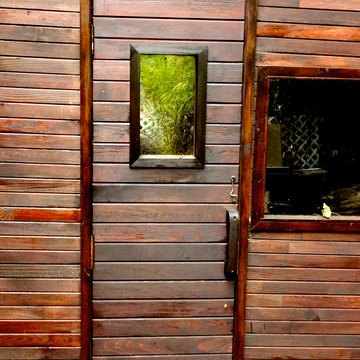
This is a sauna in the backyard of the Zen Cabin. The cabin is actually a trailer, but the outdoor garden with sauna and coy fish pond mask the feeling of a trailer. The cedar on the sauna is reclaimed from the homeowner's previous home and multiple saunas.
 Paula McDonald Design Build & Interiors
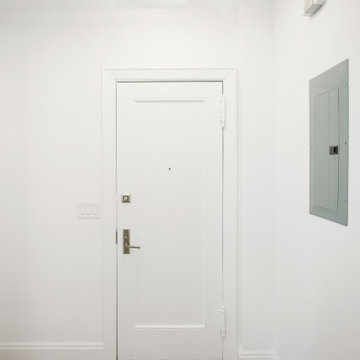
We are back with our newest transformation! This small 1-Bedroom apartment on the Upper West Side is a perfect contemporary pied-à-terre with ample storage. The highlight is open floor plan and custom kitchen with seated island. The room facing side of the counter top wall was finished with reclaimed wood. I mirrored the floor tile pattern in the custom cladding for column hiding the drain pipe we could not move. This kitchen design maximized shelving/storage to utilize every inch of space. We did all new flooring, ceiling, wiring, our signature PTAC covers, custom hallway closets, and a classic subway tile white bathroom to give this Prewar apartment a full contemporary transformation!!
39