
Search results for "Password" in Home Design Ideas
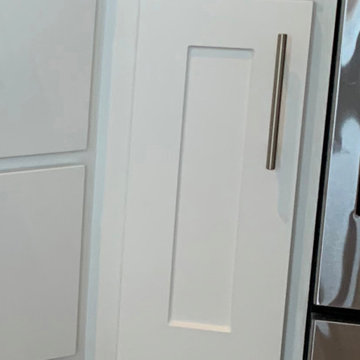
 Kitchen Refresh
SEE THE HINGES?
Nope you don't - One of the small items that adds a better look is when we eliminate exposed hinges, like seen here. They just make a cabinet system look busy and are a visual distraction to the kitchen's overall appearance.

 Villandry Contracting Inc
Photos taken by Villandry Contracting
Home design - transitional home design idea in Boston
Home design - transitional home design idea in Boston

Find the right local pro for your project
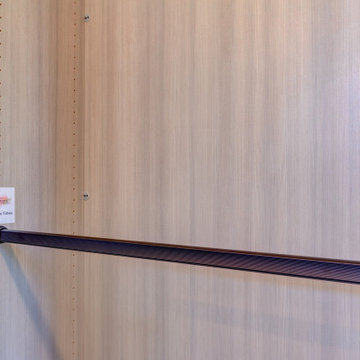
 Debbie Mauro @ Closet Factory (Colorado)
Example of a mid-sized trendy carpeted and beige floor walk-in closet design in Denver with flat-panel cabinets and light wood cabinets


 Premier Design-Build-Remodel
Check out this eye-catching kitchen remodel that we finished. Our designer’s keen sense of style and functionality, paired with the client’s love of color and specific working needs, translate beautifully in this whimsical, yet highly functional gem.
Photo Credit: Alicia Villarreal

 Sterling Brennan
Inspiration for a mid-sized timeless l-shaped ceramic tile enclosed kitchen remodel with an undermount sink, raised-panel cabinets, brown cabinets, quartzite countertops, beige backsplash, stone tile backsplash, stainless steel appliances and two islands
 ASVInteriors
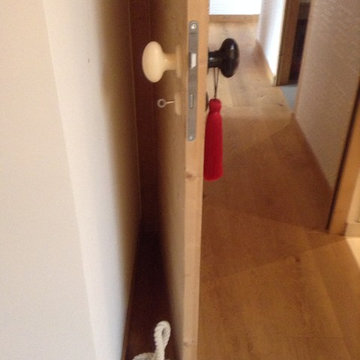
Organic elements, such as red silk tassels, ebony and ivory egg shaped handles and a rope doorstop add to the visual texture of the room
www.asvinteriors.com







 STACT Wine Displays Inc.
wine storage wall, featuring 40 STACT wine racks finished in black on black.
Fast free shipping within UK, EU, USA, CAN via www.stact.co

 Grand Home Solutions, Inc
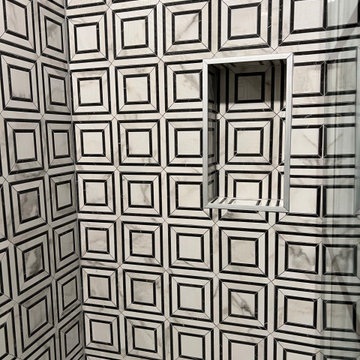
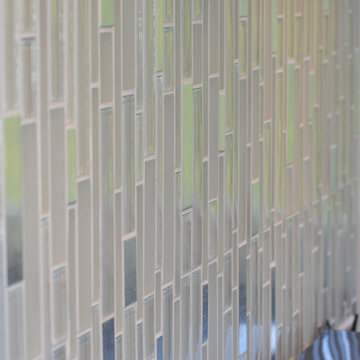
beautiful backsplash of marble mosaic tile
Mid-sized transitional galley concrete floor open concept kitchen photo in St Louis with a farmhouse sink, shaker cabinets, medium tone wood cabinets, granite countertops, white backsplash, ceramic backsplash, stainless steel appliances and an island
Mid-sized transitional galley concrete floor open concept kitchen photo in St Louis with a farmhouse sink, shaker cabinets, medium tone wood cabinets, granite countertops, white backsplash, ceramic backsplash, stainless steel appliances and an island




58