
Search results for "Pasta te" in Home Design Ideas

 Judith Taylor Designs
Example of a mid-sized transitional 3/4 concrete floor and brown floor alcove bathtub design in Toronto with flat-panel cabinets, black cabinets, a two-piece toilet, multicolored walls, an undermount sink, quartz countertops and white countertops
 JLT Kitchen Refinishing
custom oak reface new orange huntingtom neach

Large 1950s galley eat-in kitchen photo in Orange County with flat-panel cabinets, distressed cabinets, onyx countertops, two islands and multicolored countertops
Large 1950s galley eat-in kitchen photo in Orange County with flat-panel cabinets, distressed cabinets, onyx countertops, two islands and multicolored countertops
Find the right local pro for your project



 Construction/Restoration Artist Martin SooHoo
Inspiration for a timeless home design remodel in Detroit


 Glass Simple
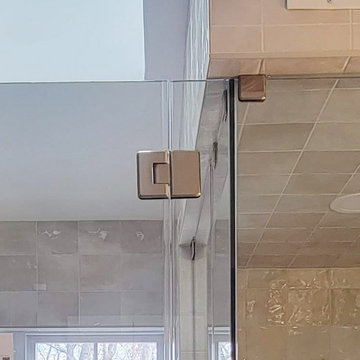
Clear glass with beveled profile glass to glass hinge. Beveled edge clamp.
Bathroom - transitional gray tile gray floor bathroom idea in DC Metro with gray walls and a hinged shower door
Bathroom - transitional gray tile gray floor bathroom idea in DC Metro with gray walls and a hinged shower door



 Moe’s Interior Design & Project Management
Example of a transitional basement design in San Francisco

 Sheehan Tileworks
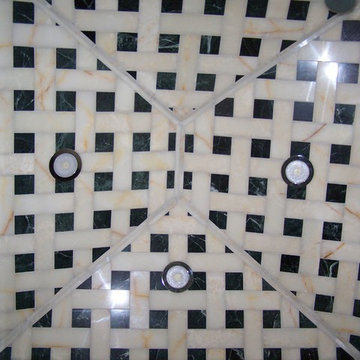
Sheehan Tileworks
Example of a stone tile pebble tile floor walk-in shower design in Boston
Example of a stone tile pebble tile floor walk-in shower design in Boston
 VanderMeulen Builders
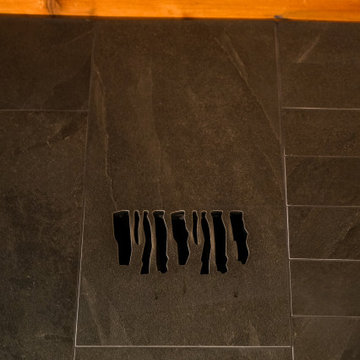
Bathroom Vent cut out of tile to mimic nature.
Mountain style home design photo in Grand Rapids
Mountain style home design photo in Grand Rapids
 Northbay Kitchen & Bath

Gold Richelieu Autore Collection Knob on Vanity Drawer
Mid-sized mountain style porcelain tile, beige floor, single-sink and wood wall bathroom photo in San Francisco with flat-panel cabinets, medium tone wood cabinets, a one-piece toilet, beige walls, a vessel sink and a floating vanity
Mid-sized mountain style porcelain tile, beige floor, single-sink and wood wall bathroom photo in San Francisco with flat-panel cabinets, medium tone wood cabinets, a one-piece toilet, beige walls, a vessel sink and a floating vanity

 Sagiper North America
This unique renovation truly shows SAGIPER’s versatility. SAGIREV’s REF #3 panels in a 6” width were cut down to 24” lengths and then applied, using adhesive, to a flat lay-in mineral fiber ceiling tile. The newly formed Sagiper ceiling tiles were then dropped into a black t-bar suspension grid system to still allow for access to the above mechanical.


43