
Search results for "Pasta tile" in Home Design Ideas
 User
UserChippora Photography
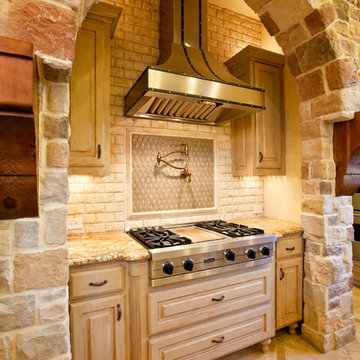
Inspiration for a mediterranean kitchen remodel in Dallas with beige cabinets
Inspiration for a mediterranean kitchen remodel in Dallas with beige cabinets
 User
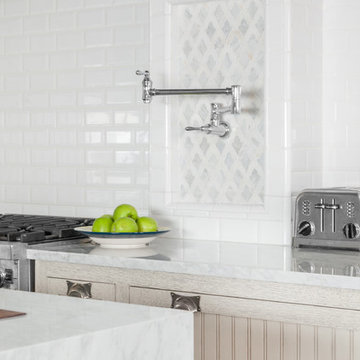
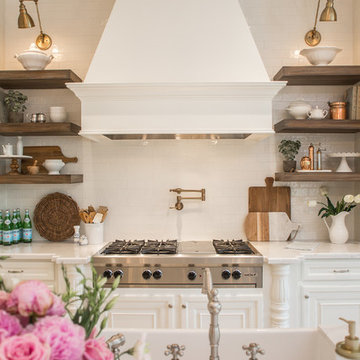
UserCustom water-jet inlay made of Calcutta marble, giving this kitchen back-splash a "Parisian Bistro Feel"
Example of a mid-sized french country l-shaped dark wood floor eat-in kitchen design in New York with a farmhouse sink, light wood cabinets, marble countertops, white backsplash, stone tile backsplash, stainless steel appliances and an island
Example of a mid-sized french country l-shaped dark wood floor eat-in kitchen design in New York with a farmhouse sink, light wood cabinets, marble countertops, white backsplash, stone tile backsplash, stainless steel appliances and an island
 Trellis Residential
Tripp Smith

Powder room - small contemporary multicolored tile and ceramic tile porcelain tile and gray floor powder room idea in Charleston with a two-piece toilet, multicolored walls and a wall-mount sink
Powder room - small contemporary multicolored tile and ceramic tile porcelain tile and gray floor powder room idea in Charleston with a two-piece toilet, multicolored walls and a wall-mount sink
Find the right local pro for your project

Inspiration for a large contemporary galley medium tone wood floor, brown floor and vaulted ceiling open concept kitchen remodel in Denver with a farmhouse sink, flat-panel cabinets, white cabinets, quartz countertops, stainless steel appliances, an island, white countertops, gray backsplash and mosaic tile backsplash
 Brookes + Hill Custom Builders
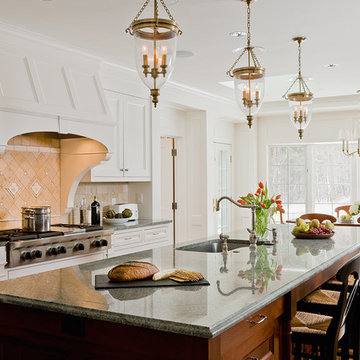
Inspiration for a timeless galley medium tone wood floor eat-in kitchen remodel in Boston with an undermount sink, recessed-panel cabinets, white cabinets, beige backsplash, stainless steel appliances and an island

 Renovations Group Inc
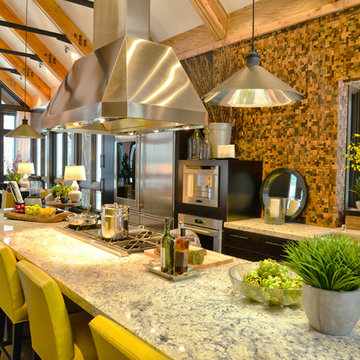
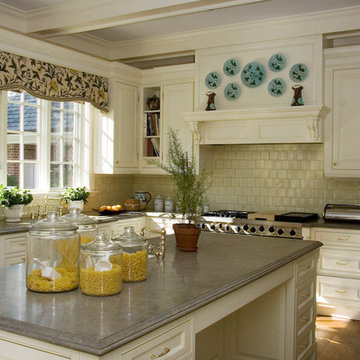
Our homeowner had dreamt about one day redoing her beyond outdated kitchen since they day her husband carried her over the threshold. Vinyl flooring used for a backsplash, dingy carpeting, laminate with no sheen left to speak of and mismatched cabinetry…. it was time to make it happen. A year’s worth of planning later, her time capsule became one dreamy kitchen.
Functionality reigns supreme in this small, but efficient kitchen where every cabinet has a story to tell and a place to store it. Countertop space to the right of the stove was an added necessity for function and safety. The raised snack bar is perfect for day to day meals and the lowered countertop was a must for this petite baker. A new lighting plan includes recessed lights, under-cabinet and accent lights, while new lighting fixtures reflect the client’s sense of style. Dingy brick patterned carpet was removed making way for new hardwood floors toothed in from the dining room.
An airy palette gained some weight with the use of larger details; the oversized hood, beefy turned posts, prominent apron front sink and a grouping of tall cabinets on the refrigerator wall. Glass cabinet fronts, shiny beveled subway tile, and granite countertops allow light to dance around the space.
Zachary Seib Photography

Sponsored
Columbus, OH

Hope Restoration & General Contracting
Columbus Design-Build, Kitchen & Bath Remodeling, Historic Renovations
 Britt Design Group
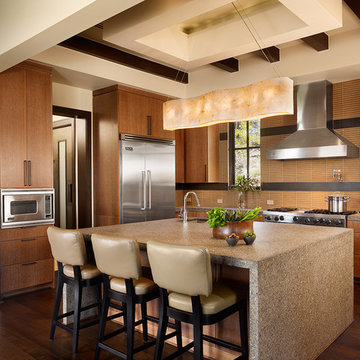
Trendy l-shaped medium tone wood floor kitchen photo in Austin with an undermount sink, flat-panel cabinets, medium tone wood cabinets, multicolored backsplash, stainless steel appliances and an island
 Parkinson Building Group
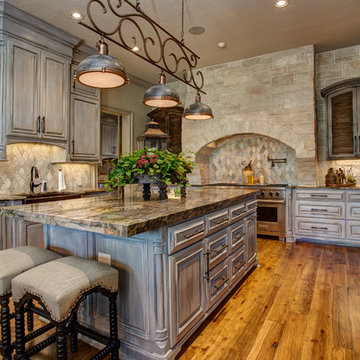
Enclosed kitchen - large rustic l-shaped medium tone wood floor and brown floor enclosed kitchen idea in Little Rock with a farmhouse sink, recessed-panel cabinets, gray cabinets, granite countertops, gray backsplash, stainless steel appliances, an island and stone tile backsplash
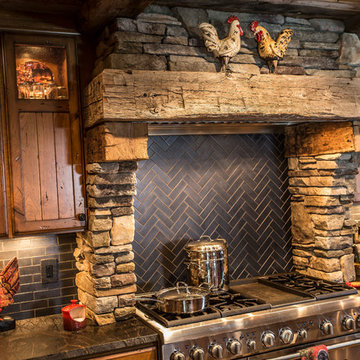
 Echelon Builders, Inc.
Completely custom hand-hewn reclaimed timber & stone veneer hood surrounding Thermador 48" professional range and hood insert. Custom distressed rustic cherry cabinetry and honed granite counter tops. Herringbone back splash.
Photo by: Tom Martineau (Martineau Design)

 STONE & TIMBER Tile & Woodworking Ltd.
Example of a mid-sized classic ceramic tile entryway design in Calgary with white walls
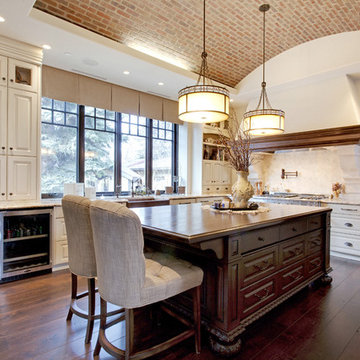
 Dean Thomas Design Group
Built by Kodiak Custom Homes
Example of a large classic l-shaped medium tone wood floor enclosed kitchen design in Calgary with a double-bowl sink, raised-panel cabinets, dark wood cabinets, wood countertops, beige backsplash, ceramic backsplash, stainless steel appliances and an island
Example of a large classic l-shaped medium tone wood floor enclosed kitchen design in Calgary with a double-bowl sink, raised-panel cabinets, dark wood cabinets, wood countertops, beige backsplash, ceramic backsplash, stainless steel appliances and an island

 Organization & Relocation
Located in Colorado. We will travel.
Budget varies.
Minimalist kitchen pantry photo in Denver with open cabinets and white cabinets
Minimalist kitchen pantry photo in Denver with open cabinets and white cabinets



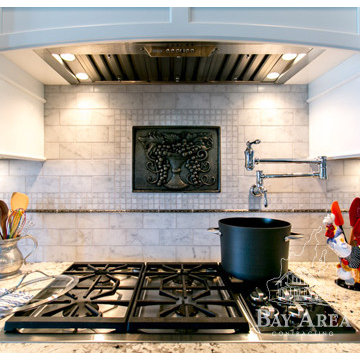
 Bay Area Contracting, Inc.
Transitional galley dark wood floor kitchen photo with an undermount sink, white cabinets, granite countertops, white backsplash, stainless steel appliances and an island
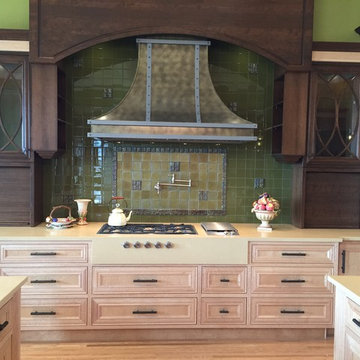

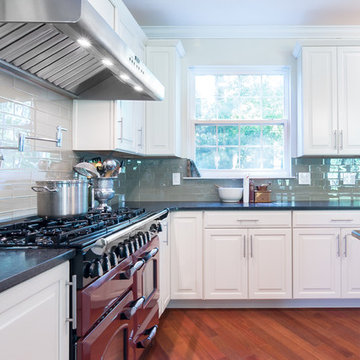
 MacLaren Kitchen and Bath
Design, Fabrication, Install and Photography by MacLaren Kitchen and Bath
Designer: Michele Hennessy
Cabinetry: Waypoint Cabinetry, all plywood construction with cushion close drawers and doors.
Countertops: Island and Dry Bar in Tropical Brown Granite with a Half-Roundover Edge, Perimeter in Leathered Angola Black Granite with an Eased Edge

Sponsored
Delaware, OH

Buckeye Basements, Inc.
Central Ohio's Basement Finishing ExpertsBest Of Houzz '13-'21

 Charmean Neithart Interiors
Photography by Erika Bierman www.erikabiermanphotography.com
Example of a mid-sized beach style l-shaped medium tone wood floor enclosed kitchen design in Los Angeles with a peninsula, shaker cabinets, green cabinets, green backsplash, glass sheet backsplash, stainless steel appliances, a single-bowl sink and wood countertops
Example of a mid-sized beach style l-shaped medium tone wood floor enclosed kitchen design in Los Angeles with a peninsula, shaker cabinets, green cabinets, green backsplash, glass sheet backsplash, stainless steel appliances, a single-bowl sink and wood countertops


6