
Search results for "Patches" in Home Design Ideas


 Betz Pools Limited
This cabana, primarily used for storage, is the epitome of architectural detail. To add dimension, the black flashing exterior is clad with custom factory-painted panels of outdoor MDF, which have been attractively attached with architectural bolts. The adjoining patch of lawn in artificial turf is an easy care surface below the outdoor ping pong table.


Find the right local pro for your project

 Slow Flowers LLC
Wedding designer Kelly Shore of Petals by the Shore in the Baltimore area features sunflowers and rudbeckia in an elegant, garden-inspired bridal bouquet. Sunflowers and rudbeckia sourced from: Petal Patch Flower Farm
Other American grown and local sourced from DVFLora.
Photographer: Kelly Hornberger Photography

 Hollenbeck Architects
Inspiration for a mid-sized modern multicolored two-story mixed siding flat roof remodel in Houston with a shingle roof

 Wolf & Wing Interior Design
Turn of the century brownstone classrooms in this Hells Kitchen community center needed serious updating so we replaced all the outdated fluorescent lighting, patched and painted everything, added brightly colored durable classroom furniture and more. All was lovingly executed with a generous grant from The Junior League of New York City.

 Missy Stewart Designs
The home’s façade features several contemporary accents that, combined, create an eye-catching grand entrance. I love to add an organic element to the exterior and the mahogany wood slats fulfill this component. They add a warmth that some contemporary homes are lacking. The experts at Four Seasons Outdoor Living completed my vision with their beautiful landscaping. Several patches of monkey grass line the large, rectangular concrete blocks that lead right up to the 8-foot high door. LBJ Construction brought my vision of a large, stunning doorway to life. The home originally had a standard 6’ 8” door. We removed the outdated window shutters for a more polished appearance. New windows and a brand new roof not only add to the curb appeal, but make for a much more energy efficient home in the heat of the Houston summer. I truly enjoyed working with these amazing professionals. This was an extremely fun project with a phenomenal outcome.

 AIBD - American Institute of Building Design
The client’s coastal New England roots inspired this Shingle style design for a lakefront lot. With a background in interior design, her ideas strongly influenced the process, presenting both challenge and reward in executing her exact vision. Vintage coastal style grounds a thoroughly modern open floor plan, designed to house a busy family with three active children. A primary focus was the kitchen, and more importantly, the butler’s pantry tucked behind it. Flowing logically from the garage entry and mudroom, and with two access points from the main kitchen, it fulfills the utilitarian functions of storage and prep, leaving the main kitchen free to shine as an integral part of the open living area.
An ARDA for Custom Home Design goes to
Royal Oaks Design
Designer: Kieran Liebl
From: Oakdale, Minnesota

 Jarrett Design
Old farmhouses offer charm and character but usually need some careful changes to efficiently serve the needs of today’s families. This blended family of four desperately desired a master bath and walk-in closet in keeping with the exceptional features of the home. At the top of the list were a large shower, double vanity, and a private toilet area. They also requested additional storage for bathroom items. Windows, doorways could not be relocated, but certain nonloadbearing walls could be removed. Gorgeous antique flooring had to be patched where walls were removed without being noticeable. Original interior doors and woodwork were restored. Deep window sills give hints to the thick stone exterior walls. A local reproduction furniture maker with national accolades was the perfect choice for the cabinetry which was hand planed and hand finished the way furniture was built long ago. Even the wood tops on the beautiful dresser and bench were rich with dimension from these techniques. The legs on the double vanity were hand turned by Amish woodworkers to add to the farmhouse flair. Marble tops and tile as well as antique style fixtures were chosen to complement the classic look of everything else in the room. It was important to choose contractors and installers experienced in historic remodeling as the old systems had to be carefully updated. Every item on the wish list was achieved in this project from functional storage and a private water closet to every aesthetic detail desired. If only the farmers who originally inhabited this home could see it now! Matt Villano Photography

 PAUL WEBER Architecture
Eat-in kitchen - traditional medium tone wood floor and brown floor eat-in kitchen idea in Providence with an undermount sink, shaker cabinets, white cabinets, gray backsplash, an island and green countertops

 Kathy Potts Decorating Den Interiors
Condo in Water's Edge SML
Photo by Michael Patch
Family room - transitional family room idea
Family room - transitional family room idea
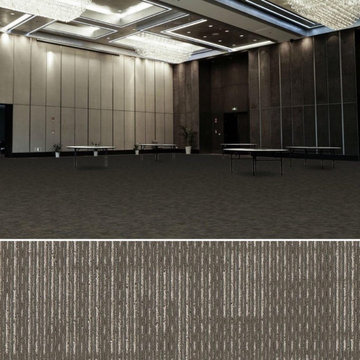
 Georgia Carpet Industries
Hoopla is an Apex SDP Polyester carpet with a one-of-a-kind design that combines intersecting lines with multi-colored patches, a pattern guaranteed to steal the show. For more information come see us at 3352 S Dug Gap Rd Dalton Ga, 30720, call us at 1-800-535-8789 or visit our website at https://www.georgiacarpet.com/products/engineered-floors-pentz-hoopla-7077t-commercial-carpet-tile.html


 San Diego TV Install
Usually a route can be found to run wires from a TV to the equipment. In this case I could not find and option other than patch and paint or pipe. If you look to the right of the fireplace where the wires come out there were exactly three studs vertical and one horizontal blocking my path.
I noticed the fireplace extruded outside of the home and with the roof line a little bit of pipe was not noticeable.


 Ambiance
Open concept living/dining space in 1940's era home was remodeled to the new milennium standards. Original hardwood floors were patched and refinished. Ceiling beams were removed and new lighting was installed. White grasscloth wallcovering lightens the space. Contemporary furnishings in scale with the room were added.
Clay Bostian; Creative Photography

 Truett Fine Carpets & Rugs
custom cowhide rug
Example of a mid-sized minimalist dark wood floor dining room design in Dallas with gray walls
Example of a mid-sized minimalist dark wood floor dining room design in Dallas with gray walls
 San Diego TV Install
Usually a route can be found to run wires from a TV to the equipment. In this case I could not find and option other than patch and paint or pipe. If you look to the right of the fireplace where the wires come out there were exactly three studs vertical and one horizontal blocking my path.
I noticed the fireplace extruded outside of the home and with the roof line a little bit of pipe was not noticeable.
 Slow Flowers LLC
Wedding designer Kelly Shore of Petals by the Shore in the Baltimore area features sunflowers and rudbeckia in an elegant, garden-inspired bridal bouquet. Sunflowers and rudbeckia sourced from: Petal Patch Flower Farm
Other American grown and local sourced from DVFLora.
Photographer: Kelly Hornberger Photography
121