
Search results for "Patches" in Home Design Ideas
 Case Architects & Remodelers
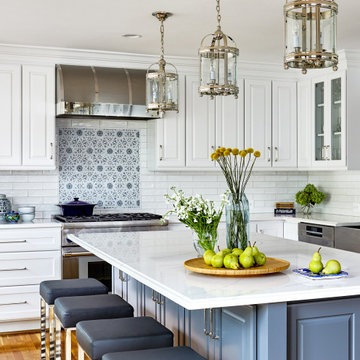
Kitchen - traditional l-shaped medium tone wood floor and brown floor kitchen idea in DC Metro with an undermount sink, raised-panel cabinets, white cabinets, white backsplash, subway tile backsplash, stainless steel appliances, an island and white countertops

 Botanical Concerns LLC
Low water use and low maintenance landscape.
Inspiration for a contemporary landscaping in Austin.
Inspiration for a contemporary landscaping in Austin.

Find the right local pro for your project


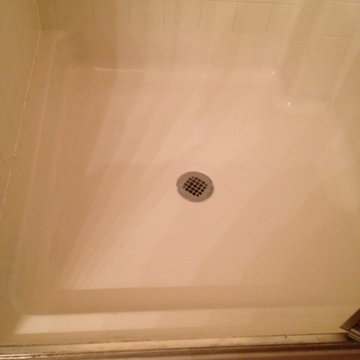
Mid-sized elegant master black and white tile and marble tile porcelain tile and multicolored floor claw-foot bathtub photo in Vancouver with shaker cabinets, white cabinets, a one-piece toilet, white walls, a pedestal sink and a hinged shower door
 Nexus Project Partners LLC
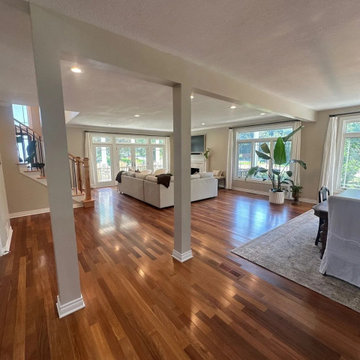
An Edina main floor after Nexus removed a load-bearing wall and breakfast bar between the kitchen and living areas. The load now rides on an engineered beam and columns built to stamped structural drawings, permitted and inspected through the City of Edina. Walls, ceiling, trim and hardwood were patched and matched so it looks like it was always open.

 Groundscapes, Inc.
Amazing outdoor landscape including bubbling boulders, carefully planted softscape patches, fine-stone outdoor kitchen, open fire place, and hand laid paver patio.

 PlushGrass Custom Synthetic Turf
2 Pugs enjoying their new artificial grass play area.
Artificial grass requires no mowing, watering, or fertilizing. Dog urine won't stain or discolor the artificial grass. Clean ups on artificial grass are easier than on natural grass. If you're tired of re-sodding year after year due to your dogs then consider an artificial grass dog run from PlushGrass. Additionally, your dog(s) won't track dust or mud into the house with an artificial lawn or dog run area.
 The Whiskey Porch
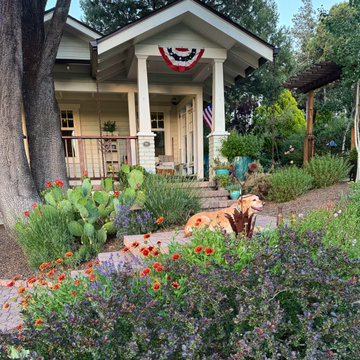
Since the front yad slopes down and away from the front porch, the walkway includes a tiered series of steps in tumbled cobblestone pavers that take a meandering approach. A large engelmann's prickly pear cactus is in bloom behind the wildflower patch which includes gaillardia in the same color.
 Jeremiah Seip | AlliedService.ca
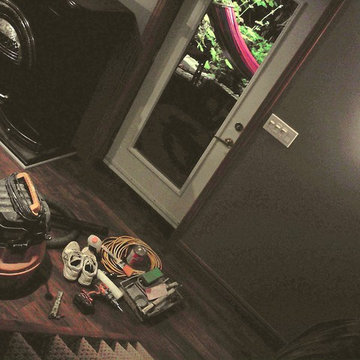
Basement flood fixed (and improved)
Packing the last of my stuff out after patching the walls, painting, re installing the trim, and (finally, reluctantly) being seduced by the 50 shades of primer-grey colour era that we're all living through. (Thanks to Sandra'a insistence -- and good eye.)..
ps / btw: it was completely dark outside when I took this. (The colour's just right -- my old lg camera is a little less so -- the outside bulb's just brighter than the inside bulbs...)
 Sunray Remodel Services LLC
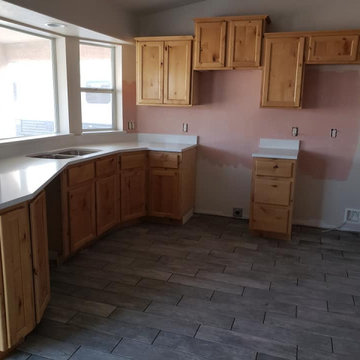
We set all the tile floors, Painted the walls, and patched the drywall where we tore of the existing backsplash. (Our primer was pink). The counters had already been installed and the client says, "I do not like the way the cabinets looks. Can you paint them?"

 S.J. Janis Company, Inc.
The attic conversion features two sliding barn doors to the master bedroom and master bath. A Velux solar powered skylight floods the sitting area in natural light. The exposed chimney adds texture to the room.
The chimney was scraped, wire brushed, and patched before the Loxin Conditioner was applied as a primer and painted white.


 Maria Hickey & Associates Landscapes
Maria Hickey
Inspiration for a large coastal full sun front yard gravel driveway in Boston for summer.
Inspiration for a large coastal full sun front yard gravel driveway in Boston for summer.

 Klopf Architecture
, Arterra Landscape Architects, and Flegels Construction updated a classic Eichler open, indoor-outdoor home. Expanding on the original walls of glass and connection to nature that is common in mid-century modern homes. The completely openable walls allow the homeowners to truly open up the living space of the house, transforming it into an open air pavilion, extending the living area outdoors to the private side yards, and taking maximum advantage of indoor-outdoor living opportunities. Taking the concept of borrowed landscape from traditional Japanese architecture, the fountain, concrete bench wall, and natural landscaping bound the indoor-outdoor space. The Truly Open Eichler is a remodeled single-family house in Palo Alto. This 1,712 square foot, 3 bedroom, 2.5 bathroom is located in the heart of the Silicon Valley.
Klopf Architecture Project Team: John Klopf, AIA, Geoff Campen, and Angela Todorova
Landscape Architect: Arterra Landscape Architects
Structural Engineer: Brian Dotson Consulting Engineers
Contractor: Flegels Construction
Photography ©2014 Mariko Reed
Location: Palo Alto, CA
Year completed: 2014

 EX Design Group
Your family can spend their weekend relaxing pool side without worry about troublesome lawn care!
Synthetic lawns stay green! Cutting a third of yard care maintenance has never been easier. No more watering, no more mowing or buying patch seed! Artificial turf is a great solution for pets too!

 Double R Builders LLC
This was a smaller job but it shows how even minor changes can make an impact! We updated the mirrors and patched, repaired and painted the drywall. Stunning!

 Green Alchemy
Fresh concrete with repeating linear cutouts are planted with Elfin Thyme. A staggered path of limestone tiles will frame a forthcoming sculpture. Crushed salt and pepper quartz complete the low maintenance, low water use look.

 Eco Minded Solutions
Patches of paved concrete provide the bridge between the grey pebbles to the golden decomposed California Granite.
Photo of a contemporary landscaping in San Diego.
Photo of a contemporary landscaping in San Diego.

 The Art of Landscape
Middle Dinning Terrace over looking waterfall course and larger lower waterfall and Koi pool.
Photos: Roger Foley
Huge elegant backyard stone patio photo with no cover
Huge elegant backyard stone patio photo with no cover
122