
Search results for "Patches" in Home Design Ideas

 Isaac Floors powered by UA Floors
One of our most popular floors, the True Reclaimed Heart Pine floors are sourced from once thriving textile mills. The floor retains the knots, nail holes, and occasionally even oil stains from the machines that were housed in the mills. These antique pieces are all unique and the imperfections are not patched over. Instead they are allowed to show their unique characteristics. The reclaimed heart pine will bring a classic, timeless look to your home.
Our Olde Charleston Collection is finished with a multi-layer, environmentally friendly finish that will help your floors to maintain their natural beauty for years to come.
Floor - True Reclaimed Heart Pine SKU#: OC131/OC7531

 User
Ambassador 24" Vanity shown in Antique Gray | Available at Avalon Flooring
Trendy bathroom photo in Philadelphia
Trendy bathroom photo in Philadelphia

 mackmiller design+build
This spa-like Master Bathroom retreat features custom white painted, full-overlay European style cabinetry with Shaker style doors. The cabinet doors on the tower feature rain glass to obscure the cabinet’s contents. It also features a Kohler Archer BubbleMassage Air Bath Tub and a white, comfort height Kohler Memoirs Stately Toilet. Gorgeous Labradorite White granite was fabricated for the vanity top, tub deck and knee wall cap. The granite features iridescent blue-green fiery patches similar to the fire found in opals. The homeowner selected Delta Lahara tub and shower plumbing fixtures and towel bars, towel ring and toilet paper holder. Finish: stainless.
The shower features a vertical rectangular-shaped, decorative waterfall tile treatment behind the shower head and continues on the shower ceiling.
Find the right local pro for your project

 Golden Leaf Landscapes
Inspiration for a small transitional drought-tolerant and full sun backyard stone landscaping in Denver for summer.
 User
Even when a color palette is neutral, the possibilities for creativity can be fruitful. Jeff may have used only a few hues, but he managed to excite this interior through an intermingling of modern and traditional pieces. Trimmed with nailheads and filled with down blend, the deluxe Chase sofa acts as a dignified counterpoint to dynamic, graphic ottomans and the ultra-edgy Bateau cocktail table.

 Laura Lee Designs
Transitional Mediterranean courtyard with Laura Lee Designs Capri Lanterns.
Example of a mid-sized tuscan one-story and backyard stucco and concrete paver gray patio design in Los Angeles with a tile roof, a fire pit and no cover
Example of a mid-sized tuscan one-story and backyard stucco and concrete paver gray patio design in Los Angeles with a tile roof, a fire pit and no cover


 Mariano & Co., LLC
After removing the soffits, island and old cabinets, we were able to install all new beautiful java shaker style cabinets, a Grey Glazed Brick backsplash in a herringbone pattern and create a new rectangular island where we patched in the existing Aequa Cirrus wood look tile for a seamless finish. The perimeter cabinets are topped with Bianco Montana Granite and the large new island is topped with a beautiful Bianco Romano Supreme Granite. Finally, the fixtures complete this kitchen with the stunning new Park Harbor “Hillpoint” Linear Pendant, Black Stainless Steel wall mount range hood, Café Brown “Grandis” single bowl sink and the Stainless Steel pull out spray Kitchen faucet!


 AG Williams Painting Company Inc.
This interior painting project took place in a Manor Colonial built in 1928. The work included careful surface preparation, as always, patching large holes left behind by electricians in the past. and then applying a stylish, updated color scheme. The colors we used are as follows:
Ceilings – Decorator White Regal (flat)
Trim – White Regal (semigloss)
Kitchen and dining room – Behr’s Ash Blue
Master bedroom – Behr’s Windspeed
Master bath – Behr’s Igloo
Other bedrooms – Cabbage Leaf and Cucumber Crush, by Behr
Second floor landing, stairwell, and inside the fireplace – Benjamin Moore’s Bleeker Beige – HC-80

 San Luis Kitchen Co.
The owners of a charming home in the hills west of Paso Robles recently decided to remodel their not-so-charming kitchen. Referred to San Luis Kitchen by several of their friends, the homeowners visited our showroom and soon decided we were the best people to design a kitchen fitting the style of their home. We were delighted to get to work on the project right away.
When we arrived at the house, we found a small, cramped and out-dated kitchen. The ceiling was low, the cabinets old fashioned and painted a stark dead white, and the best view in the house was neglected in a seldom-used breakfast nook (sequestered behind the kitchen peninsula). This kitchen was also handicapped by white tile counters with dark grout, odd-sized and cluttered cabinets, and small ‘desk’ tacked on to the side of the oven cabinet. Due to a marked lack of counter space & inadequate storage the homeowner had resorted to keeping her small appliances on a little cart parked in the corner and the garbage was just sitting by the wall in full view of everything! On the plus side, the kitchen opened into a nice dining room and had beautiful saltillo tile floors.
Mrs. Homeowner loves to entertain and often hosts dinner parties for her friends. She enjoys visiting with her guests in the kitchen while putting the finishing touches on the evening’s meal. Sadly, her small kitchen really limited her interactions with her guests – she often felt left out of the mix at her own parties! This savvy homeowner dreamed big – a new kitchen that would accommodate multiple workstations, have space for guests to gather but not be in the way, and maybe a prettier transition from the kitchen to the dining (wine service area or hutch?) – while managing the remodel budget by reusing some of her major appliances and keeping (patching as needed) her existing floors.
Responding to the homeowner’s stated wish list and the opportunities presented by the home's setting and existing architecture, the designers at San Luis Kitchen decided to expand the kitchen into the breakfast nook. This change allowed the work area to be reoriented to take advantage of the great view – we replaced the existing window and added another while moving the door to gain space. A second sink and set of refrigerator drawers (housing fresh fruits & veggies) were included for the convenience of this mainly vegetarian cook – her prep station. The clean-up area now boasts a farmhouse style single bowl sink – adding to the ‘cottage’ charm. We located a new gas cook-top between the two workstations for easy access from each. Also tucked in here is a pullout trash/recycle cabinet for convenience and additional drawers for storage.
Running parallel to the work counter we added a long butcher-block island with easy-to-access open shelves for the avid cook and seating for friendly guests placed just right to take in the view. A counter-top garage is used to hide excess small appliances. Glass door cabinets and open shelves are now available to display the owners beautiful dishware. The microwave was placed inconspicuously on the end of the island facing the refrigerator – easy access for guests (and extraneous family members) to help themselves to drinks and snacks while staying out of the cook’s way.
We also moved the pantry storage away from the dining room (putting it on the far wall and closer to the work triangle) and added a furniture-like hutch in its place allowing the more formal dining area to flow seamlessly into the up-beat work area of the kitchen. This space is now also home (opposite wall) to an under counter wine refrigerator, a liquor cabinet and pretty glass door wall cabinet for stemware storage – meeting Mr. Homeowner’s desire for a bar service area.
And then the aesthetic: an old-world style country cottage theme. The homeowners wanted the kitchen to have a warm feel while still loving the look of white cabinetry. San Luis Kitchen melded country-casual knotty pine base cabinets with vintage hand-brushed creamy white wall cabinets to create the desired cottage look. We also added bead board and mullioned glass doors for charm, used an inset doorstyle on the cabinets for authenticity, and mixed stone and wood counters to create an eclectic nuance in the space. All in all, the happy homeowners now boast a charming county cottage kitchen with plenty of space for entertaining their guests while creating gourmet meals to feed them.
Credits:
Custom cabinetry by Wood-Mode Fine Custom Cabinetry
Contracting by Michael Pezzato of Lost Coast Construction
Stone counters by Pyramid M.T.M.
 DemNET Technologies
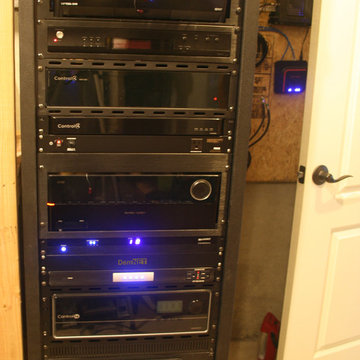
This home is controlled by a Control 4 home automation system, providing complete cinema, lighting, source, and audio control from tablets and smartphones throughout the home. Pictured here is the main equipment rack, consisting of the Control 4 system controller, audio and video matrixing/multiplexing equipment, cinematic image and sound processing equipment for the home theater, as well as the network routing and switching equipment, television receivers, and audio source tuners. Power protection and UPS backup for critical components are also located here. HDBaseT transcievers, multiple wireless access point connections, network media storage/serving equipment, and over-the-air media streaming devices are located at the rear of the rack, and not pictured.
Photo: DemNET Technologies
 deSigneR - Architects and Interior Designers
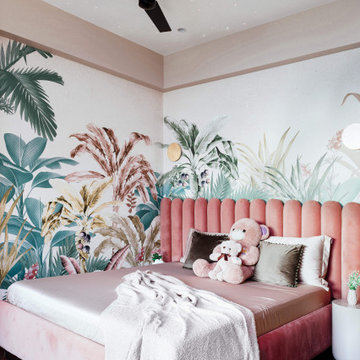
In the girls' bedroom, the playful pink color dominates, creating an atmosphere of joy and whimsy. A beautiful study table takes center stage, with a contrasting dark pink patch of paint that transforms it from a mundane piece of furniture into an exciting focal point. The room is adorned with a furry grey and pink rug, adding a touch of softness and comfort to the space. The headboard boasts a thrilling backdrop of floral and jungle wallpaper, bringing a sense of adventure and enchantment. The bed set-up features contrasting colors, embracing the room's vibrant and energetic ambiance. Completing the picture, the dark walnut wooden flooring adds a layer of warmth, grounding the room and providing a cozy haven for the young occupant.

 Van Zelst Inc
Large sweeping beds of bee balm and astilbe abut the impressive outcropping stone retaining wall.
Photo of a large farmhouse drought-tolerant and partial sun backyard stone retaining wall landscape in Chicago for summer.
Photo of a large farmhouse drought-tolerant and partial sun backyard stone retaining wall landscape in Chicago for summer.
 mackmiller design+build
This spa-like Master Bathroom retreat features custom white painted, full-overlay European style cabinetry with Shaker style doors. The cabinet doors on the tower feature rain glass to obscure the cabinet’s contents. It also features a Kohler Archer BubbleMassage Air Bath Tub and a white, comfort height Kohler Memoirs Stately Toilet. Gorgeous Labradorite White granite was fabricated for the vanity top, tub deck and knee wall cap. The granite features iridescent blue-green fiery patches similar to the fire found in opals. The homeowner selected brushed nickel Delta Lahara tub and shower plumbing fixtures and towel bars, towel ring and toilet paper holder. Finish: stainless.
The shower features a vertical rectangular-shaped, decorative waterfall tile treatment behind the shower head and continues on the shower ceiling.

 PetrowGardens Landscape Design
Redesigned back yard including brick patio, stone sitting walls, white garden, perennial gardens and driveway.
Design ideas for a small traditional partial sun backyard brick formal garden in New York.
Design ideas for a small traditional partial sun backyard brick formal garden in New York.
 AG Williams Painting Company Inc.
This interior painting project took place in a Manor Colonial built in 1928. The work included careful surface preparation, as always, patching large holes left behind by electricians in the past. and then applying a stylish, updated color scheme. The colors we used are as follows:
Ceilings – Decorator White Regal (flat)
Trim – White Regal (semigloss)
Kitchen and dining room – Behr’s Ash Blue
Master bedroom – Behr’s Windspeed
Master bath – Behr’s Igloo
Other bedrooms – Cabbage Leaf and Cucumber Crush, by Behr
Second floor landing, stairwell, and inside the fireplace – Benjamin Moore’s Bleeker Beige – HC-80

 Simply Stunning Spaces
This Coronado Condo went from dated to updated by replacing the tile flooring with newly updated ash grey wood floors, glossy white kitchen cabinets, MSI ash gray quartz countertops, coordinating built-ins, 4x12" white glass subway tiles, under cabinet lighting and outlets, automated solar screen roller shades and stylish modern furnishings and light fixtures from Restoration Hardware.
 Mariano & Co., LLC
After removing the soffits, island and old cabinets, we were able to install all new beautiful java shaker style cabinets, a Grey Glazed Brick backsplash in a herringbone pattern and create a new rectangular island where we patched in the existing Aequa Cirrus wood look tile for a seamless finish. The perimeter cabinets are topped with Bianco Montana Granite and the large new island is topped with a beautiful Bianco Romano Supreme Granite. Finally, the fixtures complete this kitchen with the stunning new Park Harbor “Hillpoint” Linear Pendant, Black Stainless Steel wall mount range hood, Café Brown “Grandis” single bowl sink and the Stainless Steel pull out spray Kitchen faucet!

 DreamMaker Bath & Kitchen Springfield
Farm style kitchen with all the pretty bells and whistles that invite you in over and over again. It's pretty, comforting and functional all in one.
Details in the cabinetry and trim set this apart - inset style doors, paint cabinets in complementing Gun Smoke (perimeter), Naval Blue (island), and White (hutch), bead board facing at island front all from Showplace Cabinetry. Opening up to the family room required removal of some original walls, brick exterior, and patching and refinishing the existing wood floors.
Countertop choices help to define the spaces and so beautifully create the individual personality and lived in look. LG Quartz Minuet on the island and perimeters, walnut butcher block at baking area as well as hutch. Glass front cabinets here and there and detail to lighting throughout. We are almost sure you haven't missed the gorgeous farm style porcelain sink!
158